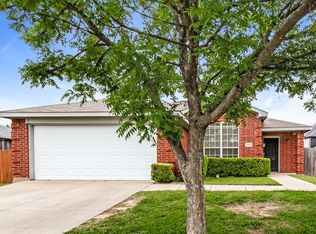
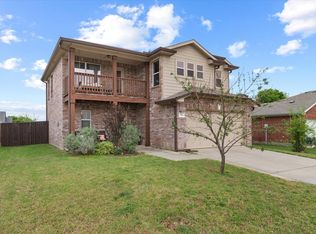
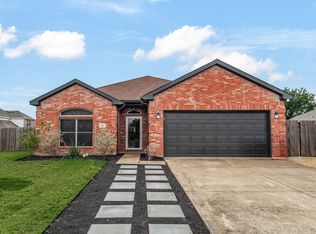
This beautiful, charming home is located in one of McKinney’s desirable non-HOA neighborhoods, featuring mature trees and convenient access to local amenities. Ideally situated near Costco Wholesale, major shopping, dining, and easy access to major highways for convenient travel throughout the Metroplex. Baylor Scott & White Medical Center – McKinney is right down the street, helping make this area a priority for power restoration during storms — a huge bonus for peace of mind. Designer touches throughout the home include engineered wood flooring, granite countertops, stainless steel appliances, and stylish decorative lighting. Pride of ownership is evident with fresh paint, updated landscaping, wood accent details, and modern finishes in the primary bathroom. The spacious backyard with an upgraded fence is a blank canvas to create your own private oasis, with plenty of room for a pool and the perfect setup for summer entertaining. As temperatures cool this fall, relax and enjoy cozy evenings around the welcoming wood-burning fireplace in the living room. Home offers an assumable VA loan with a super low interest rate for qualified buyers.
For sale
$340,000
4905 Fox Ridge Ln, McKinney, TX 75071
3beds
1,245sqft
Est.: Get pre-qualified
Single Family Residence
Built in 2001
6,969 Square Feet Lot
$-- Zestimate®
$273/sqft
$-- HOA
What's special
Fresh paintEngineered wood flooringStainless steel appliancesGranite countertopsUpdated landscapingMature treesStylish decorative lighting
- 2 days |
- 444 |
- 19 |
Zillow last checked:
Listing updated:
Listed by:
Tyler Romney 0686375 214-206-6697,
eXp Realty LLC 888-519-7431
Source: NTREIS,MLS#: 21285565
Tour with a local agent
Facts & features
Interior
Bedrooms & bathrooms
- Bedrooms: 3
- Bathrooms: 2
- Full bathrooms: 2
Primary bedroom
- Level: First
- Dimensions: 15 x 12
Living room
- Features: Fireplace
- Level: First
- Dimensions: 19 x 14
Heating
- Central, Electric
Cooling
- Attic Fan, Central Air
Appliances
- Included: Dishwasher, Electric Cooktop, Electric Oven, Disposal, Microwave
- Laundry: Common Area, Washer Hookup, Dryer Hookup, ElectricDryer Hookup, In Hall
Features
- Cable TV
- Flooring: Carpet, Engineered Hardwood
- Windows: Window Coverings
- Has basement: No
- Number of fireplaces: 1
- Fireplace features: Masonry, Wood Burning
Interior area
- Total interior livable area: 1,245 sqft
Video & virtual tour
Property
Parking
- Total spaces: 2
- Parking features: Concrete
- Attached garage spaces: 2
Features
- Levels: One
- Stories: 1
- Exterior features: Private Yard
- Pool features: None
- Fencing: Back Yard,Wood
Lot
- Size: 6,969 Square Feet
Details
- Parcel number: R441900E00501
- Other equipment: Satellite Dish
Construction
Type & style
- Home type: SingleFamily
- Architectural style: Traditional,Detached
- Property subtype: Single Family Residence
Materials
- Brick
- Foundation: Slab
- Roof: Asphalt
Condition
- Year built: 2001
Utilities & green energy
- Sewer: Public Sewer
- Water: Public
- Utilities for property: Electricity Connected, Phone Available, Sewer Available, Water Available, Cable Available
Community & HOA
Community
- Features: Curbs, Sidewalks
- Security: Smoke Detector(s)
- Subdivision: Highridge Add Ph 1
HOA
- Has HOA: No
Location
- Region: Mckinney
Financial & listing details
- Price per square foot: $273/sqft
- Tax assessed value: $322,775
- Annual tax amount: $5,639
- Date on market: 5/29/2026
- Cumulative days on market: 3 days
- Listing terms: Assumable,Cash,Conventional,FHA,VA Loan
Estimated market value
Not available
Estimated sales range
Not available
Not available
Price history
| Date | Event | Price |
|---|---|---|
| 5/29/2026 | Listed for sale | $340,000+28.3%$273/sqft |
Source: NTREIS #21285565 Report a problem | ||
| 8/20/2021 | Sold | -- |
Source: NTREIS #14578401 Report a problem | ||
| 7/26/2021 | Pending sale | $265,000$213/sqft |
Source: NTREIS #14578401 Report a problem | ||
| 7/16/2021 | Listed for sale | $265,000+23.3%$213/sqft |
Source: NTREIS #14578401 Report a problem | ||
| 8/12/2017 | Sold | -- |
Source: Agent Provided Report a problem | ||
| 7/11/2017 | Pending sale | $215,000$173/sqft |
Source: Designer Realty #13643141 Report a problem | ||
| 7/7/2017 | Listed for sale | $215,000+48.3%$173/sqft |
Source: Designer Realty #13643141 Report a problem | ||
| 4/14/2015 | Sold | -- |
Source: Agent Provided Report a problem | ||
| 3/20/2015 | Listed for sale | $145,000$116/sqft |
Source: Private Label Realty #13113431 Report a problem | ||
Public tax history
| Year | Property taxes | Tax assessment |
|---|---|---|
| 2025 | $3,842 -9.7% | $322,775 +1.5% |
| 2024 | $4,253 +0.4% | $317,910 +1% |
| 2023 | $4,237 -24.4% | $314,628 +8.6% |
| 2022 | $5,604 +29.1% | $289,636 +30.7% |
| 2021 | $4,340 +4% | $221,616 +8.6% |
| 2020 | $4,173 -6.9% | $203,994 -5.5% |
| 2019 | $4,482 +2.5% | $215,788 +7.1% |
| 2018 | $4,372 +5.7% | $201,562 +16.3% |
| 2017 | $4,136 | $173,345 +4.1% |
| 2016 | $4,136 +33.9% | $166,579 +17.8% |
| 2015 | $3,088 | $141,397 +8.3% |
| 2014 | $3,088 | $130,507 +6.3% |
| 2013 | -- | $122,753 +10.2% |
| 2012 | -- | $111,354 +1.5% |
| 2011 | -- | $109,716 -4.3% |
| 2010 | -- | $114,666 +0.4% |
| 2009 | -- | $114,181 -4.8% |
| 2008 | -- | $119,945 +7.4% |
| 2007 | -- | $111,638 -1.9% |
| 2006 | -- | $113,804 +1.1% |
| 2005 | -- | $112,564 +3.1% |
| 2004 | -- | $109,196 +2.6% |
| 2003 | -- | $106,447 +0.7% |
| 2002 | -- | $105,758 +422.3% |
| 2001 | -- | $20,250 |
Find assessor info on the county website
Monthly payment
Est. payment$--/mo
Payment breakdown
Explore the cost of this home by adjusting the details. Changes won't be saved.
All calculations are estimates and provided by Zillow, Inc. for informational purposes only. Actual amounts may vary.
HOA fees may include property taxes on listings classified as Co-Ops. Contact the listing agent and/or owner for fee details.
Mortgage interest rates are dependent on a number of factors, including credit score, down payment, and repayment length. Interest rate data provided by Zillow Group Marketplace, Inc. as of 1/1/1970 from various mortgage lenders with which we have lead or other similar arrangements; the Estimated Payment is an average of those rates.
See how much you could borrow to make a competitive offer.
Climate risks
Neighborhood: 75071
Nearby schools
GreatSchools rating
- 8/10Lizzie Nell Cundiff Mcclure Elementary SchoolGrades: K-5Distance: 1.3 mi
- 9/10Dr Jack Cockrill Middle SchoolGrades: 6-8Distance: 1.3 mi
- 7/10Mckinney Boyd High SchoolGrades: 9-12Distance: 1.5 mi
Schools provided by the listing agent
- Elementary: Lizzie Nell Cundiff McClure
- Middle: Johnson
- High: McKinney North
- District: McKinney ISD
Source: NTREIS. This data may not be complete. We recommend contacting the local school district to confirm school assignments for this home.
A local agent can set up tours, give advice and negotiate with sellers.
A local lender can help you make sure your offer is ready when you are.

- Texas
- Collin County
- McKinney
- 75071
- 4905 Fox Ridge Ln
Nearby cities
Nearby neighborhoods
Nearby zip codes
Other McKinney Topics
