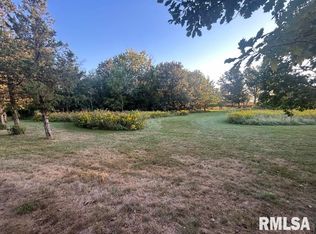
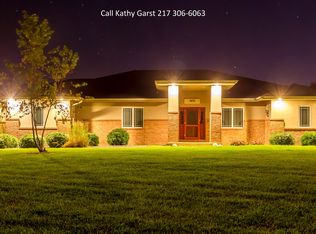
This incredibly well maintained custom built all brick 3-4 bedroom, 2.5 bathroom ranch home with a 3.5 car attached garage sits on a gorgeous partially wooded 2.5 acre lot complete with walking trails and wild flowers. Every room in this 3000+sq' home is very large with an abundance of spacious closets. If that isn't enough room for you there is also a partial unfinished 1664sq' basement ready to be finished (with plumbing roughed in for another full bath) or for more storage space. Among the many notable updates you will appreciate the newer roof and skylight installed in 2023, two newer central air condensors 2021 & 2025, and new dishwasher in 2025. Other great features include: the home Generac Generator (selected circuits), all of the kitchen appliances including the washer and dryer stay with the home, custom window blinds, oak wood floors and millwork with crown molding in two rooms, three sets of French doors, numerous large casement windows overlooking the prairie landscape and woodlands, 3 pocket doors to maximize space, gas grill outdoors just recently serviced and in great shape and more! Enjoy your private park like setting while sitting in your sun room or in the screened porch (which is on a concrete foundation) or on your large concrete back patio. There is not another home like this available in the Rochester School district. Potential 4th bedroom could be a formal dining room, den or bedroom. Contact your favorite Realtor today to schedule a tour.
Sold for $550,000
Zillow last checked:
Listing updated:
Bought with:
Eric Easley, 475115865
The Real Estate Group, Inc.
Source: RMLS Alliance as distributed by MLS GRID,MLS#: CA1039494 Originating MLS: Capital Area Association of Realtors
Originating MLS: Capital Area Association of Realtors
Price history
| Date | Event | Price |
|---|---|---|
| 12/1/2025 | Sold | $550,000$182/sqft |
Source:  RMLS Alliance as distributed by MLS GRID #CA1039494 Report a problem RMLS Alliance as distributed by MLS GRID #CA1039494 Report a problem | ||
| 10/7/2025 | Pending sale | $550,000$182/sqft |
Source: RMLS Alliance as distributed by MLS GRID #CA1039494 Report a problem | ||
| 9/26/2025 | Listed for sale | $550,000+2519%$182/sqft |
Source: RMLS Alliance as distributed by MLS GRID #CA1039494 Report a problem | ||
| 12/10/2003 | Sold | $21,000$7/sqft |
Source: Public Record Report a problem | ||


Get pre-qualified for a loan
At Zillow Home Loans, we can pre-qualify you in as little as 5 minutes with no impact to your credit score.An equal housing lender. NMLS #10287.
