Welcome to this beautifully updated 5 bedroom, 3 full and 1 half bath gem in the heart of Ellicott City, where modern elegance meets everyday convenience. Nestled on a large, fully fenced lot, this stunning home offers both privacy and space for outdoor enjoyment. The attached 2-car garage ensures plenty of room for vehicles and storage. Step inside and be greeted by a fresh, stylish interior with every room thoughtfully updated. The entire home has been recently repainted in neutral tones, creating a warm and inviting atmosphere. You’ll find the bathrooms have undergone full to partial renovations, featuring contemporary finishes with two full baths that boast state-of-the-art electronic mirrors, adding a touch of luxury to your daily routine. The majority of the flooring throughout the home has been replaced within the last month. Enjoy the ambiance of brand new recessed lighting, as well as all new light fixtures and fans throughout, perfectly setting the mood in every room. The spacious kitchen is ready for your culinary adventures, with newly painted cabinets and an upgraded sink that blends functionality with modern style. Entertaining is a breeze with the eat-in kitchen boasting an enormous island leading the way to the open concept, spacious family room with vaulted ceilings, skylights and book shelves. This home offers a true oasis in the form of a large, light-filled sunroom. This inviting space is bathed in natural light, creating the perfect setting to relax, entertain, or enjoy your morning coffee. With its heated design, this sunroom is a year-round retreat, offering warmth and comfort through every season. Whether you’re basking in the sunlight on a chilly winter day or soaking up the summer views, this sunroom is sure to be your favorite spot in the house. Heading to the lower level the expansive, fully finished walk-out basement is an impressive space offering endless possibilities—whether you envision an entertainment area, a private guest suite, or the ultimate home office setup. With its generous layout, there's plenty of room to customize it to your needs. For piece of mind the furnace and air conditioning was fully replaced in 2018. All other cosmetic updates and upgrades have been completed in 2024!! This home is truly a blend of thoughtful design and contemporary updates, making it the perfect place to create new memories. Don't miss your chance to own this remarkable property in Ellicott City!
Sold for $780,000
Street View
Zillow last checked:
Listing updated:
Bought with:
MO IQBAL, 662835
Compass
Source: Bright MLS,MLS#: MDHW2045910
Price history
| Date | Event | Price |
|---|---|---|
| 11/22/2024 | Sold | $780,000+0%$232/sqft |
Source:  Bright MLS #MDHW2045910 Report a problem Bright MLS #MDHW2045910 Report a problem | ||
| 10/29/2024 | Pending sale | $779,900$232/sqft |
Source: Bright MLS #MDHW2045910 Report a problem | ||
| 10/16/2024 | Listed for sale | $779,900+34.7%$232/sqft |
Source: Bright MLS #MDHW2045910 Report a problem | ||
| 3/6/2018 | Sold | $579,000-1.8%$172/sqft |
Source: Public Record Report a problem | ||
| 1/17/2018 | Price change | $589,900-1.7%$176/sqft |
Source: Berkshire Hathaway HomeServices PenFed Realty #HW10094861 Report a problem | ||
| 11/1/2017 | Price change | $600,000-3.2%$179/sqft |
Source: Berkshire Hathaway HomeServices PenFed Realty #HW10094861 Report a problem | ||
| 9/12/2017 | Listed for sale | $620,000$185/sqft |
Source: Berkshire Hathaway HomeServices PenFed Realty #HW10054251 Report a problem | ||
Nearby homes
- $785,100-- bd3 ba2.2k sqft4902 Harrogate Rd, Ellicott City, MD 21043Off Market
- $785,5004 bd4 ba2.3k sqft4910 Harrogate Rd, Ellicott City, MD 21043Off Market
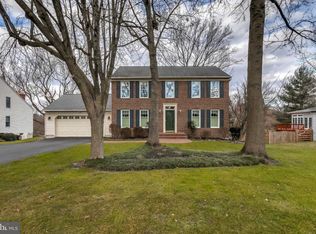
- $747,500-- bd2 ba2.2k sqft4914 Harrogate Rd, Ellicott City, MD 21043Off Market
- $787,3004 bd2 ba2.2k sqft4907 Harrogate Rd, Ellicott City, MD 21043Off Market
Get a cash offer in 3 minutes
Find out how much your home could sell for in as little as 3 minutes with a no-obligation cash offer.
Estimated market value
$841,500
