Skip main navigation
Closed
  • $410,000

    4906 Hiram Lithia Springs Rd, Powder Springs, GA 30127

    4beds
    2,432sqft
    Single Family Residence, Residential
    Built in 2007
    0.54 Acres Lot
    $397,100 Zestimate®
    $169/sqft
    $2,585 Estimated rent

    Home value

    $397,100

    $377,000 - $417,000

    $2,585/mo

    Zestimate® history
    Loading
    Loading...

    Owner options

    List your home for rent

    $2,585/mo

    Rent Zestimate®

    Find your next renter with Zillow Rental Manager. Plus, with online applications, you can quickly screen prospective tenants – for free.

    Learn more

    $2,585/mo

    Rent Zestimate®

    Refinance and save

    $2,503/mo

    Est. payment

    Refinancing to a lower rate could help reduce your monthly payments and save thousands over the life of the loan.

    See today's rates

    $2,503/mo

    Est. payment

    Explore your selling options

    Work with a Zillow partner agent

    Leverage their expertise and Zillow's premium Showcase listings to get your home seen by more buyers.

    Get started

    List with your own agent

    Get your home in front of millions of buyers by listing it on Zillow.

    Learn how to do it

    Sell it yourself

    Take full control of how buyers see your home on Zillow by listing For Sale by Owner (FSBO).

    List your home

    What's special

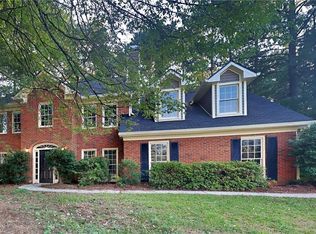
    Don't miss this one! Luxury, privacy, and value await you in this stunning, fully renovated home nestled on its own private, wooded estate lot with ample parking. An entertainer's delight featuring a gourmet kitchen with new premium S.S. appliances, quartz countertops, and plenty of cabinet space and breakfast room area. Large owner's suite with tray ceiling and beautifully appointed bath with dual vanities, quartz countertops, soaking tub, separate shower, water closet, and walk-in closet. Massive Great Room with cozy fireplace including marble surround. A separate Dining Room with custom wainscoting for entertaining. The two spacious secondary bedrooms complete the main level. The fully finished terrace level provides a teen or in-law suite with a full ensuite bath and a large walk-in closet. A home office/5th bedroom and huge media room with a large storage closet is perfect for entertaining, rounding out this amazing space. Move-in ready, this home includes all new interior paint, new custom lighting, upgraded carpet, new LVT flooring and HVAC is less than 2-years old. Spacous garage with epoxyed floors and a huge storage room on back with lots of storage. Enjoy a coffee on the back deck overlooking the flat, fenced backyard. Come make this home your private sanctuary. Schedule a showing today!

    Zillow last checked:

    Listing updated:

    Listed by:

    JAN HAIR,

    Keller Williams Realty Signature Partners 678-631-1700,

    Jeffrey A Buffo,

    Keller Williams Realty Signature Partners

    Bought with:

    Traci Esquerre, 435114

    Century 21 Connect Realty

    Source: FMLS GA,MLS#: 7410227MLS Logo

    Facts & features

    Interior

    Bedrooms & bathrooms
    • Bedrooms: 4
    • Bathrooms: 3
    • Full bathrooms: 3
    Rooms
    • Room types: Media Room, Office
    Primary bedroom
    • Features: Master on Main, Split Bedroom Plan
    • Level: Master on Main, Split Bedroom Plan
    Bedroom
    • Features: Master on Main, Split Bedroom Plan
    Primary bathroom
    • Features: Double Vanity, Separate Tub/Shower, Soaking Tub
    Dining room
    • Features: Separate Dining Room
    Kitchen
    • Features: Breakfast Bar, Cabinets Other, Eat-in Kitchen, Pantry, Stone Counters, View to Family Room
    Heating
    • Central, Electric, Forced Air, Zoned
    Cooling
    • Ceiling Fan(s), Central Air, Zoned
    Appliances
    • Included: Dishwasher, Electric Range, Microwave, Refrigerator
    • Laundry: In Hall, In Kitchen, Main Level
    Features
    • Double Vanity, Entrance Foyer 2 Story, High Ceilings 9 ft Lower, High Ceilings 10 ft Main, High Speed Internet, Tray Ceiling(s), Vaulted Ceiling(s), Walk-In Closet(s)
    • Flooring: Carpet, Vinyl
    • Windows: Double Pane Windows
    • Basement: Daylight,Driveway Access,Exterior Entry,Finished,Finished Bath,Full
    • Number of fireplaces: 1
    • Fireplace features: Factory Built, Family Room, Gas Log, Gas Starter
    • Common walls with other units/homes: No Common Walls
    Interior area
    • Total structure area: 2,432
    • Total interior livable area: 2,432 sqft
    • Finished area above ground: 2,432

    Property

    Parking
    • Total spaces: 2
    • Parking features: Attached, Driveway, Garage, Garage Door Opener, Garage Faces Front, Level Driveway
    • Attached garage spaces: 2
    • Has uncovered spaces: Yes
    Accessibility
    • Accessibility features: None
    Features
    • Levels: Two
    • Stories: 2
    • Patio & porch: Deck, Front Porch, Rear Porch
    • Exterior features: Private Yard, Rain Gutters, No Dock
    • Pool features: None
    • Spa features: None
    • Fencing: Back Yard
    • Has view: Yes
    • View description: Trees/Woods
    • Waterfront features: None
    • Body of water: None
    Lot
    • Size: 0.54 Acres
    • Features: Back Yard, Front Yard, Level, Private, Wooded
    Details
    • Additional structures: None
    • Parcel number: 19112100260
    • Other equipment: None
    • Horse amenities: None

    Construction

    Type & style
    • Home type: SingleFamily
    • Architectural style: Country,Traditional
    • Property subtype: Single Family Residence, Residential
    Materials
    • Brick Front, Vinyl Siding
    • Foundation: Concrete Perimeter
    • Roof: Composition
    Condition
    • Updated/Remodeled
    • New construction: No
    • Year built: 2007

    Utilities & green energy

    • Electric: 110 Volts
    • Sewer: Septic Tank
    • Water: Public
    • Utilities for property: Cable Available, Electricity Available, Natural Gas Available, Phone Available, Water Available
    Green energy
    • Energy efficient items: None
    • Energy generation: None

    Community & HOA

    Community
    • Features: Near Schools, Near Shopping
    • Security: Smoke Detector(s)
    • Subdivision: None
    HOA
    • Has HOA: No
    Location
    • Region: Powder Springs

    Financial & listing details

    • Price per square foot: $169/sqft
    • Tax assessed value: $322,300
    • Annual tax amount: $2,136
    • Date on market: 7/2/2024
    • Cumulative days on market: 32 days
    • Electric utility on property: Yes
    • Road surface type: Paved

    Price history

    DateEventPrice
    9/4/2024Sold$410,000+0.2%$169/sqft
    Source: FMLS GA #7410227 Report a problem
    8/5/2024Pending sale$409,000$168/sqft
    Source: GAMLS #10331126 Report a problem
    7/19/2024Price change$409,000-1.2%$168/sqft
    Source: GAMLS #10331126 Report a problem
    7/10/2024Price change$413,9900%$170/sqft
    Source: GAMLS #10331126 Report a problem
    7/2/2024Listed for sale$414,000+33.5%$170/sqft
    Source: FMLS GA #7410227 Report a problem
    6/4/2024Sold$310,000+47.6%$127/sqft
    Source: Public Record Report a problem
    3/9/2018Sold$210,000+2.4%$86/sqft
    Source: FMLS GA #5965315 Report a problem
    2/21/2018Pending sale$205,000$84/sqft
    Source: DUFFY REALTY OF ATLANTA #5965315 Report a problem
    2/14/2018Listed for sale$205,000$84/sqft
    Source: DUFFY REALTY OF ATLANTA #5965315 Report a problem
    11/2/2014Listing removed$1,300$1/sqft
    Source: Better Homes and Gardens Real Estate Metro Brokers #5341192 Report a problem
    9/6/2014Listed for rent$1,300$1/sqft
    Source: Better Homes and Gardens RE Metro Broker Report a problem

    Public tax history

    YearProperty taxesTax assessment
    2024$3,104 +45.3%$128,920 +17.9%
    2023$2,136 -7.1%$109,324 +20%
    2022$2,300 +23.4%$91,104 +28%
    2021$1,863 $71,152
    2020$1,863 +3.6%$71,152 +4.3%
    2019$1,798 -13.5%$68,248 -0.3%
    2018$2,078 $68,468 +5.6%
    2017$2,078 +29.2%$64,836
    2016$1,608 -2.5%$64,836
    2015$1,650 +23.1%$64,836 +20.2%
    2014$1,340 -3.2%$53,940 -2%
    2013$1,384 -0.8%$55,028
    2012$1,396 -13.7%$55,028 -11.6%
    2011$1,617 -9.3%$62,236 -12.3%
    2010$1,783 -6.4%$70,976 -5.6%
    2009$1,904 $75,204
    Find assessor info on the county website

    Neighborhood: 30127

    Nearby schools

    GreatSchools rating
    Schools provided by the listing agent
    • Elementary: Hendricks
    • Middle: Cooper
    • High: McEachern

    Source: FMLS GA. This data may not be complete. We recommend contacting the local school district to confirm school assignments for this home.

    Get a cash offer in 3 minutes
    Find out how much your home could sell for in as little as 3 minutes with a no-obligation cash offer.
    Estimated market value
    $397,100
    Get a cash offer in 3 minutes
    Find out how much your home could sell for in as little as 3 minutes with a no-obligation cash offer.
    Estimated market value
    $397,100