Some homes simply check the boxes. This one changes the way you'll want to live. Tucked among mature trees on over an acre, this stunning Mid-Century Modern retreat has been completely reimagined while honoring the timeless architecture that makes homes like this so rare. Every detail has been thoughtfully renovated—from the designer kitchen and spa-inspired bathrooms to the new flooring, fresh paint, lighting, and finishes throughout—creating a home that feels effortlessly modern without sacrificing its soul. Picture mornings with coffee overlooking your private backyard, weekends entertaining around the open-concept living spaces, and evenings gathered by the fireplace as natural light pours through expansive windows. The freshly painted exterior and professionally refreshed landscaping create an unforgettable first impression, while the peaceful setting offers the kind of privacy that's increasingly hard to find. This isn't a flip. It's a restoration. A home where iconic Mid-Century design meets today's luxury finishes, preserving the clean lines, warmth, and character that enthusiasts search for but rarely find. If you've been waiting for something with personality instead of cookie-cutter finishes, something that feels tucked away yet remains close to everything, you've found it. Homes like this don't come along often—and once you step inside, you'll understand why.
Sold for $399,900
$399,900
4906 Pine Ridge Rd, Toledo, OH 43615
4beds
3,516sqft
Single Family Residence
Built in 1955
1.13 Acres Lot
$-- Zestimate®
$114/sqft
$3,971 Estimated rent
Home value
Not available
Estimated sales range
Not available
$3,971/mo
Zestimate® history
Owner options
List your home for rent
$3,971/mo
Rent Zestimate®
Find your next renter with Zillow Rental Manager. Plus, with online applications, you can quickly screen prospective tenants – for free.
$3,971/mo
Rent Zestimate®
Refinance and save
$2,933/mo
Est. payment
Refinancing to a lower rate could help reduce your monthly payments and save thousands over the life of the loan.
$2,933/mo
Est. payment
Explore your selling options
Work with a Zillow partner agent
Leverage their expertise and Zillow's premium Showcase listings to get your home seen by more buyers.
Get startedList with your own agent
Get your home in front of millions of buyers by listing it on Zillow.
Learn how to do itSell it yourself
Take full control of how buyers see your home on Zillow by listing For Sale by Owner (FSBO).
List your homeWhat's special
Peaceful settingOpen-concept living spacesFinishes throughoutFresh paintMature treesOver an acrePrivate backyard
Zillow last checked:
Listing updated:
Listed by:
Jim Trampevski 419-705-5818,
The Real T Company
Bought with:
Angela S. Maxwell, 0000437696
The Danberry Co
Benny R Maxwell, 2012000016
The Danberry Co
Source: NORIS,MLS#: 10009615
Facts & features
Interior
Bedrooms & bathrooms
- Bedrooms: 4
- Bathrooms: 4
- Full bathrooms: 3
- 1/2 bathrooms: 1
Bedroom 2
- Level: Main
- Dimensions: 18 x 13
Bedroom 3
- Level: Upper
- Dimensions: 22 x 10
Bedroom 4
- Level: Upper
- Dimensions: 15 x 10
Bedroom 5
- Level: Upper
- Dimensions: 10 x 15
Other
- Level: Main
- Dimensions: 16 x 13
Dining room
- Level: Main
- Dimensions: 14 x 12
Other
- Level: Main
- Dimensions: 11 x 10
Family room
- Level: Main
- Dimensions: 17 x 14
Kitchen
- Level: Main
- Dimensions: 19 x 12
Living room
- Level: Main
- Dimensions: 24 x 15
Heating
- Forced Air, Natural Gas
Cooling
- Central Air
Appliances
- Included: Dishwasher, Water Heater, Refrigerator
- Laundry: Main Level
Features
- Built-in Features, Primary Bathroom
- Flooring: Carpet, Ceramic Tile, Luxury Vinyl
- Has basement: No
- Has fireplace: Yes
- Fireplace features: Family Room, Living Room
- Common walls with other units/homes: No Common Walls
Interior area
- Total structure area: 3,516
- Total interior livable area: 3,516 sqft
Property
Parking
- Total spaces: 2.5
- Parking features: Asphalt, Attached Garage, Driveway
- Garage spaces: 2.5
- Has uncovered spaces: Yes
Features
- Levels: One and One Half
- Patio & porch: Rear Patio, Glass Enclosed Patio, Enclosed Porch
- Exterior features: Private Yard
- Has view: Yes
- View description: Trees/Woods
Lot
- Size: 1.13 Acres
- Dimensions: 222X222
- Features: Landscaped, Wooded
Details
- Additional structures: Shed(s)
- Parcel number: 2407114
- Other equipment: Generator
Construction
Type & style
- Home type: SingleFamily
- Architectural style: Other
- Property subtype: Single Family Residence
Materials
- Aluminum Siding, Brick, Steel Siding
- Foundation: Crawl Space
- Roof: Shingle
Condition
- New construction: No
- Year built: 1955
Utilities & green energy
- Electric: Other, Circuit Breakers
- Sewer: Sanitary Sewer
- Water: Public
- Utilities for property: Cable Connected
Community & HOA
Community
- Subdivision: Corey Estates
HOA
- Has HOA: No
Location
- Region: Toledo
Financial & listing details
- Price per square foot: $114/sqft
- Tax assessed value: $345,300
- Annual tax amount: $7,302
- Date on market: 6/25/2026
- Listing terms: Cash,Conventional,FHA,VA Loan
Price history
| Date | Event | Price |
|---|---|---|
| 8/11/2026 | Sold | $399,900$114/sqft |
Source: NORIS #10009615 Report a problem | ||
| 7/19/2026 | Contingent | $399,900$114/sqft |
Source: NORIS #10009615 Report a problem | ||
| 6/2/2026 | Price change | $399,900-7%$114/sqft |
Source: NORIS #10004012 Report a problem | ||
| 3/2/2026 | Price change | $429,900-0.9%$122/sqft |
Source: NORIS #10004012 Report a problem | ||
| 2/12/2026 | Price change | $433,900-0.2%$123/sqft |
Source: NORIS #10004012 Report a problem | ||
| 11/26/2025 | Price change | $434,900-1.1%$124/sqft |
Source: NORIS #10001829 Report a problem | ||
| 9/26/2025 | Listed for sale | $439,900+60%$125/sqft |
Source: NORIS #6136123 Report a problem | ||
| 6/12/2025 | Sold | $275,000-8.3%$78/sqft |
Source: NORIS #6129677 Report a problem | ||
| 5/12/2025 | Pending sale | $300,000$85/sqft |
Source: NORIS #6129677 Report a problem | ||
| 5/9/2025 | Listed for sale | $300,000+22%$85/sqft |
Source: NORIS #6129677 Report a problem | ||
| 7/23/2019 | Sold | $245,900$70/sqft |
Source: Public Record Report a problem | ||
| 6/17/2019 | Pending sale | $245,900$70/sqft |
Source: RE/MAX Preferred Associates #6041272 Report a problem | ||
| 6/14/2019 | Listed for sale | $245,900+0.4%$70/sqft |
Source: RE/MAX Preferred Associates #6041272 Report a problem | ||
| 2/28/2019 | Listing removed | $245,000$70/sqft |
Source: RE/MAX PREFERRED ASSOCIATES #6030604 Report a problem | ||
| 11/14/2018 | Price change | $245,000-10.9%$70/sqft |
Source: RE/MAX Preferred Associates #6030604 Report a problem | ||
| 9/10/2018 | Listed for sale | $275,000+59.9%$78/sqft |
Source: RE/MAX Preferred Associates #6030604 Report a problem | ||
| 8/18/1999 | Sold | $172,000-1.7%$49/sqft |
Source: Public Record Report a problem | ||
| 3/4/1997 | Sold | $175,000$50/sqft |
Source: Public Record Report a problem | ||
Public tax history
| Year | Property taxes | Tax assessment |
|---|---|---|
| 2025 | $7,302 +1.5% | $120,855 |
| 2024 | $7,196 +10.4% | $120,855 +30.6% |
| 2023 | $6,517 +2.7% | $92,540 +2% |
| 2022 | $6,345 -3% | $90,755 |
| 2021 | $6,542 -5% | $90,755 +8.5% |
| 2020 | $6,885 +105.4% | $83,650 |
| 2019 | $3,351 -50.1% | $83,650 |
| 2018 | $6,710 -4.1% | $83,650 +2.4% |
| 2017 | $7,000 +0.6% | $81,725 -65% |
| 2016 | $6,961 +4.7% | $233,500 |
| 2015 | $6,649 +11.1% | $233,500 +185.7% |
| 2014 | $5,987 | $81,730 |
| 2013 | $5,987 +3.4% | $81,730 |
| 2012 | $5,788 -11.1% | $81,730 +2% |
| 2011 | $6,510 +18.3% | $80,120 |
| 2010 | $5,503 +0.8% | $80,120 |
| 2009 | $5,459 -4.9% | $80,120 -15% |
| 2008 | $5,738 -4% | $94,260 |
| 2007 | $5,977 +16% | $94,260 |
| 2006 | $5,153 +3.8% | $94,260 -1.2% |
| 2004 | $4,962 +9% | $95,380 |
| 2003 | $4,553 -13.4% | $95,380 +16% |
| 2002 | $5,260 +37.1% | $82,220 |
| 2001 | $3,836 -49.1% | $82,220 |
| 2000 | $7,540 | $82,220 |
Find assessor info on the county website
Neighborhood: Franklin Park
Nearby homes
- $422,3005 bd2 ba3k sqft4858 Pine Ridge Rd, Toledo, OH 43615Off Market
- $365,0004 bd3 ba3k sqft4930 Pine Ridge Rd, Toledo, OH 43615Off Market
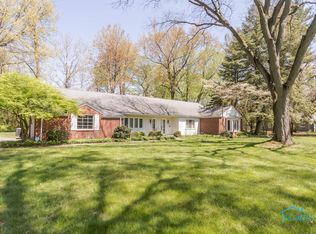
- $355,9004 bd3 ba2.8k sqft4848 Pine Ridge Rd, Toledo, OH 43615Off Market
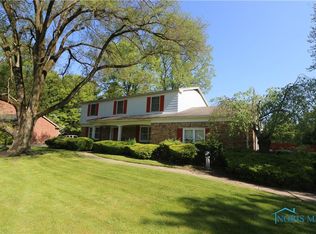
- $395,0004 bd3 ba4.1k sqft4905 Pine Ridge Rd, Toledo, OH 43615Sold
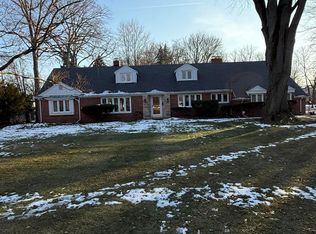
- $375,0005 bd4 ba3.3k sqft4921 Pine Ridge Rd, Toledo, OH 43615Sold
- $355,4004 bd2 ba2.6k sqft3813 Rose Glenn Dr, Toledo, OH 43615Off Market
- $367,4003 bd3 ba3.2k sqft4940 Pine Ridge Rd, Toledo, OH 43615Off Market
- $351,9004 bd2 ba2.5k sqft4937 Pine Ridge Rd, Toledo, OH 43615Off Market
Nearby schools
GreatSchools rating
- 8/10Stranahan Elementary SchoolGrades: K-5Distance: 1.2 mi
- 7/10Sylvania Timberstone Junior High SchoolGrades: 6-8Distance: 5.1 mi
- 8/10Sylvania Southview High SchoolGrades: 9-12Distance: 2.9 mi
Schools provided by the listing agent
- Elementary: Stranahan
- High: Southview
Source: NORIS. This data may not be complete. We recommend contacting the local school district to confirm school assignments for this home.


Get pre-qualified for a loan
At Zillow Home Loans, we can pre-qualify you in as little as 5 minutes with no impact to your credit score.An equal housing lender. NMLS #10287.
- Ohio
- Lucas County
- Toledo
- 43615
- Franklin Park
- 4906 Pine Ridge Rd
