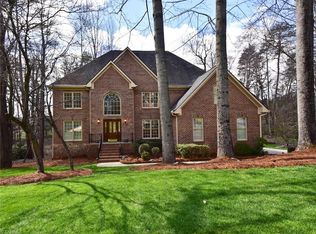
A spacious open floor plan on 1 ac lot in Stafford Farm Estates yet a short drive to Hwy 68 and local amenities. The attention to detail in this custom home is apparent from the two story foyer, 10' ceilings in great room and tray ceiling in the MAIN FLOOR master suite which has an over-sized closet and separate jetted tub and shower. Kitchen with granite, stainless and decorative tile opens to a keeping room with fireplace and breakfast room. Upper level has a theater-room/den AND bonus roo...
This property is not currently displayed as for sale or rent on Zillow. This may be different from what's on other websites or public sources.