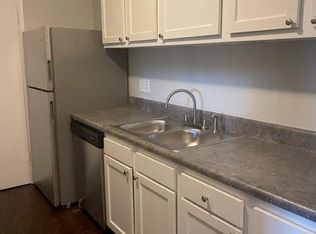
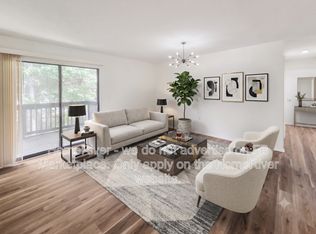
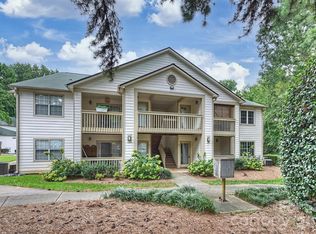
Welcome to 4906 Sarids #C, a beautifully renovated home in Charlotte, NC! This move-in-ready property offers a fresh, modern feel with updated finishes throughout. From the moment you step inside, you’ll appreciate the attention to detail and inviting design.
The thoughtfully renovated interior provides a comfortable and stylish living space, perfect for relaxing or entertaining. With its updated look, functional layout, and desirable Charlotte location, this home is an excellent opportunity for anyone looking for a turnkey property.
Conveniently located near shopping, dining, parks, schools, and major roadways, this home combines modern living with everyday convenience. Don’t miss the opportunity to make this renovated Charlotte property your new home!
Agent is related to the seller.
Active
$235,000
4906 Sardis Rd, Charlotte, NC 28270
2beds
1,035sqft
Condominium
Built in 1978
-- sqft lot
$-- Zestimate®
$227/sqft
$435/mo HOA
What's special
Beautifully renovated homeFresh modern feelThoughtfully renovated interiorFunctional layoutUpdated finishes throughout
- 20 hours
- 24
- 2
Zillow last checked:
Listing updated:
Listed by:
Britney Anampa Vitor britneyanampa@gmail.com,
Century 21 Providence Realty
Source: Canopy MLS as distributed by MLS GRID,MLS#: 4431770
Facts & features
Interior
Bedrooms & bathrooms
- Bedrooms: 2
- Bathrooms: 2
- Full bathrooms: 2
- Main level bedrooms: 2
Primary bedroom
- Features: Walk-In Closet(s)
- Level: Main
Bedroom s
- Level: Main
Heating
- Central
Cooling
- Central Air
Appliances
- Included: Dishwasher, Microwave, Oven, Refrigerator, Washer/Dryer
- Laundry: Laundry Closet
Features
- Has basement: No
Interior area
- Total structure area: 1,035
- Total interior livable area: 1,035 sqft
- Finished area above ground: 1,035
- Finished area below ground: 0
Property
Parking
- Parking features: Parking Lot
Features
- Levels: Two
- Stories: 2
- Entry location: Main
- Pool features: Fenced, In Ground
Details
- Parcel number: 18701775
- Zoning: N2-B
- Special conditions: Standard
Construction
Type & style
- Home type: Condo
- Property subtype: Condominium
Materials
- Wood
- Foundation: Slab
Condition
- New construction: No
- Year built: 1978
Utilities & green energy
- Sewer: Public Sewer
- Water: City
Community & HOA
Community
- Subdivision: Essex
HOA
- Has HOA: Yes
- HOA fee: $435 monthly
- HOA name: First Service Residential
- HOA phone: 855-546-9462
Location
- Region: Charlotte
Financial & listing details
- Price per square foot: $227/sqft
- Tax assessed value: $200,553
- Date on market: 10/7/2026
- Listing terms: Cash,Conventional,FHA,VA Loan
- Road surface type: Paved
Estimated market value
Not available
Estimated sales range
Not available
Not available
Price history
| Date | Event | Price |
|---|---|---|
| 10/7/2026 | Listed for sale | $235,000$227/sqft |
Source:  Canopy MLS as distributed by MLS GRID #4431770 Report a problem Canopy MLS as distributed by MLS GRID #4431770 Report a problem | ||
Public tax history
Tax history is unavailable.
Monthly payment
Est. payment
Payment breakdown
Explore the cost of this home by adjusting the details. Changes won't be saved.Climate risks
Neighborhood: Lansdowne
Nearby schools
Schools provided by the listing agent
- Elementary: Lansdowne
- Middle: McClintock
- High: West Mecklenburg
Source: Canopy MLS as distributed by MLS GRID. This data may not be complete. We recommend contacting the local school district to confirm school assignments for this home.
Similar homes
- $230,0002 bd2 ba915 sqftChurchill Downs, Charlotte, NC 28211For Sale
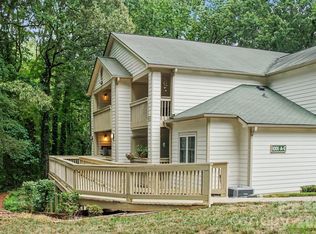
 MLS ID #4403297, Tommy Fahey, Keller Williams South Park. Canopy MLS as distributed by MLS GRID
 - $245,0002 bd2 ba1k sqftFairway Townhouses, Charlotte, NC 28277For Sale
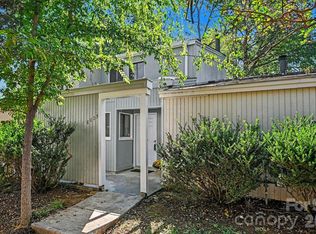 MLS ID #4429122, David Cook, Premier Sotheby's International Realty. Canopy MLS as distributed by MLS GRID
 - $239,0002 bd2 ba902 sqftChurchill Downs, Charlotte, NC 28211For Sale
 MLS ID #4347703, Jocephus Huneycutt, COMPASS. Canopy MLS as distributed by MLS GRID
 - $225,0002 bd2 ba934 sqft1215 Green Oaks Ln APT I, Charlotte, NC 28205For Sale
 MLS ID #4387750, Kristi Vernon, Keller Williams Lake Norman. Canopy MLS as distributed by MLS GRID
 - $254,0002 bd1 ba892 sqft4333 Hathaway St, Charlotte, NC 28211For SaleMLS ID #4397324, Alton Garrard, Better Homes and Gardens Real Estate Paracle. Canopy MLS as distributed by MLS GRID
- $246,9002 bd2 ba1k sqft9234 Kings Canyon Dr, Charlotte, NC 28210For SaleMLS ID #4374803, Tracy Honeycutt, Costello Real Estate and Investments LLC. Canopy MLS as distributed by MLS GRID
- $185,0002 bd2 ba875 sqft8157 Cedar Glen Dr, Charlotte, NC 28212For SaleMLS ID #4421778, Kandi Lowe, Realty One Group Revolution. Canopy MLS as distributed by MLS GRID
- $222,0003 bd2 ba1.1k sqftCarmel Village, Charlotte, NC 28226For SaleMLS ID #4385882, Beth Curley, NextHome Paramount. Canopy MLS as distributed by MLS GRID
- $190,0002 bd2 ba964 sqft2954 Iron Gate Ln, Charlotte, NC 28212For SaleMLS ID #4396954, Twyla Taylor, Coldwell Banker Realty. Canopy MLS as distributed by MLS GRID
- $225,0003 bd1 ba884 sqft6805 Deanwood Pl, Charlotte, NC 28217For SaleMLS ID #4399422, Doug Smith, Mainstay Brokerage LLC. Canopy MLS as distributed by MLS GRID
- $185,0002 bd2 ba1.2k sqft6005 Pinebark Ct, Charlotte, NC 28212For SaleMLS ID #4413145, Cheryl Siegfried, Redfin Corporation. Canopy MLS as distributed by MLS GRID
- $289,0002 bd2 ba916 sqft639 Raphael Pl, Charlotte, NC 28205For SaleMLS ID #4377081, John McClelland, Blue Oak Realty Group. Canopy MLS as distributed by MLS GRID
- $267,5002 bd1 ba1k sqft3624 Sargeant Dr, Charlotte, NC 28217For SaleMLS ID #4411158, Brittany D'Errico, EXP Realty LLC Ballantyne. Canopy MLS as distributed by MLS GRID
- $309,0002 bd2 ba1.1k sqftPark Place, Charlotte, NC 28209For SaleMLS ID #4417329, Tommy Williams, Corcoran HM Properties. Canopy MLS as distributed by MLS GRID
- $199,9001 bd1 ba624 sqft3010 Crosby Rd Unit 210, Charlotte, NC 28211For SaleMLS ID #4366176, Caesar Escobar, Milemma Realty, LLC. Canopy MLS as distributed by MLS GRID
- $200,0001 bd1 ba798 sqft807 Sardis Cove Dr, Charlotte, NC 28270For SaleMLS ID #4398749, Terri Coggin, Berkshire Hathaway HomeServices Carolinas Realty. Canopy MLS as distributed by MLS GRID
- $259,9003 bd3 ba1.5k sqft7763 Abigail Glen Dr, Charlotte, NC 28212For SaleMLS ID #4408436, John Hagan, Carolina Realty Advisors. Canopy MLS as distributed by MLS GRID
- $264,9002 bd3 ba1k sqft8221 Circle Tree Ln, Charlotte, NC 28277For SaleMLS ID #4344771, Robert Salmons, Entera Realty LLC. Canopy MLS as distributed by MLS GRID
- $220,0002 bd2 ba1k sqft9037 J M Keynes Dr Unit 28, Charlotte, NC 28262For SaleMLS ID #4352767, Danielle Santella, EXP Realty LLC Ballantyne. Canopy MLS as distributed by MLS GRID
- $265,0003 bd1 ba871 sqft364 Leafmore Dr, Charlotte, NC 28213For SaleMLS ID #4384246, Chris Crawley, Keller Williams Ballantyne Area. Canopy MLS as distributed by MLS GRID
