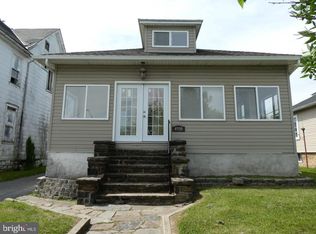
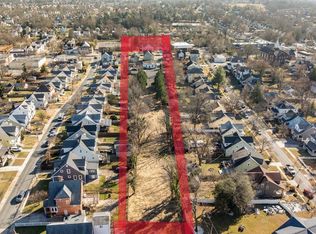
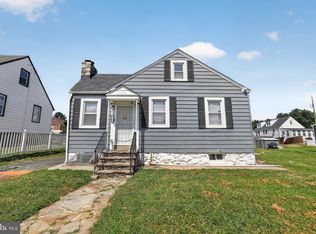
Spacious and versatile 5-bedroom, 3-full-bath detached home offering approximately 2,912 square feet of living space across three levels. The home features generous room sizes, updated kitchen and bath spaces, hardwood flooring on the main level, comfortable carpeted bedrooms, and a finished upper level with a bedroom and lower level that provides additional recreation, office, gym, or guest space. The primary suite includes a wood-burning fireplace, adding warmth and character. The property also offers a large rear yard and space for four cars off-street parking. Its flexible layout works well for a traditional residence or a live/work arrangement as the property is zoned OR-1 Office-Residential.. Conveniently located along Harford Road with easy access to shopping, services, and major routes.
For sale
$301,000
4908 1/2 Harford Rd, Baltimore, MD 21214
5beds
3,088sqft
Single Family Residence
Built in 1926
7,932 Square Feet Lot
$-- Zestimate®
$97/sqft
$-- HOA
What's special
- 33 days
- 472
- 40
Zillow last checked:
Listing updated:
Listed by:
Cheryll March 301-806-8117,
Bennett Realty Solutions 3016464047
Source: Bright MLS,MLS#: MDBA2232472
Facts & features
Interior
Bedrooms & bathrooms
- Bedrooms: 5
- Bathrooms: 3
- Full bathrooms: 3
- Main level bathrooms: 2
- Main level bedrooms: 3
Rooms
- Room types: Living Room, Dining Room, Primary Bedroom, Bedroom 2, Bedroom 3, Bedroom 4, Bedroom 5, Foyer, Recreation Room, Bathroom 2, Bathroom 3, Primary Bathroom
Primary bedroom
- Level: Main
Bedroom 2
- Level: Main
Bedroom 3
- Level: Main
Bedroom 4
- Level: Upper
Bedroom 5
- Level: Lower
Primary bathroom
- Level: Main
Bathroom 2
- Level: Main
Bathroom 3
- Level: Lower
Dining room
- Level: Main
Foyer
- Level: Main
Living room
- Level: Main
Recreation room
- Level: Lower
Heating
- Forced Air, Natural Gas
Cooling
- Central Air, Electric
Appliances
- Included: Microwave, Dishwasher, Dryer, Oven/Range - Gas, Refrigerator, Washer, Gas Water Heater
- Laundry: Dryer In Unit, Lower Level, Washer In Unit
Features
- Bathroom - Walk-In Shower, Entry Level Bedroom, Open Floorplan, Kitchen - Galley, Primary Bath(s), Recessed Lighting, Upgraded Countertops
- Flooring: Ceramic Tile, Carpet, Hardwood, Wood
- Basement: Partial,Finished,Exterior Entry,Interior Entry
- Number of fireplaces: 1
Interior area
- Total structure area: 3,088
- Total interior livable area: 3,088 sqft
- Finished area above ground: 2,288
- Finished area below ground: 800
Property
Parking
- Parking features: On Street, Other
- Has uncovered spaces: Yes
Accessibility
- Accessibility features: None
Features
- Levels: Three
- Stories: 3
- Pool features: None
Lot
- Size: 7,932 Square Feet
Details
- Additional structures: Above Grade, Below Grade
- Parcel number: 0327265366 008
- Zoning: OR-1
- Special conditions: Standard
Construction
Type & style
- Home type: SingleFamily
- Architectural style: Cape Cod
- Property subtype: Single Family Residence
Materials
- Vinyl Siding
- Foundation: Other
Condition
- Excellent
- New construction: No
- Year built: 1926
Utilities & green energy
- Sewer: Public Septic
- Water: Public
Community & HOA
Community
- Security: Carbon Monoxide Detector(s), Security System, Smoke Detector(s)
- Subdivision: Lauraville Historic District
HOA
- Has HOA: No
Location
- Region: Baltimore
Financial & listing details
- Price per square foot: $97/sqft
- Tax assessed value: $214,400
- Annual tax amount: $5,994
- Date on market: 9/23/2026
- Listing agreement: Exclusive Right To Sell
- Listing terms: Conventional,FHA,VA Loan
- Ownership: Fee Simple
Estimated market value
Not available
Estimated sales range
Not available
Not available
Price history
| Date | Event | Price |
|---|---|---|
| 9/24/2026 | Listed for sale | $301,000$97/sqft |
Source:  Bright MLS #MDBA2232472 Report a problem Bright MLS #MDBA2232472 Report a problem | ||
| 9/20/2026 | Listing removed | $301,000$97/sqft |
Source: eXp Realty #MDBA2207978 Report a problem | ||
| 8/2/2026 | Price change | $301,000-2%$97/sqft |
Source: Bright MLS #MDBA2207978 Report a problem | ||
| 7/30/2026 | Listed for sale | $307,000$99/sqft |
Source: Bright MLS #MDBA2207978 Report a problem | ||
| 7/19/2026 | Contingent | $307,000$99/sqft |
Source: Bright MLS #MDBA2207978 Report a problem | ||
| 6/30/2026 | Price change | $307,000-4.1%$99/sqft |
Source: Bright MLS #MDBA2207978 Report a problem | ||
| 6/17/2026 | Price change | $320,000-1.5%$104/sqft |
Source: Bright MLS #MDBA2207978 Report a problem | ||
| 5/22/2026 | Listed for sale | $325,000$105/sqft |
Source: Bright MLS #MDBA2207978 Report a problem | ||
| 4/22/2026 | Pending sale | $325,000$105/sqft |
Source: Bright MLS #MDBA2207978 Report a problem | ||
| 4/7/2026 | Contingent | $325,000$105/sqft |
Source: Bright MLS #MDBA2207978 Report a problem | ||
| 4/7/2026 | Pending sale | $325,000$105/sqft |
Source: Bright MLS #MDBA2207978 Report a problem | ||
| 3/30/2026 | Listed for sale | $325,000-13.8%$105/sqft |
Source: Bright MLS #MDBA2207978 Report a problem | ||
| 9/17/2025 | Listing removed | $377,000$122/sqft |
Source: Bright MLS #MDBA2166016 Report a problem | ||
| 8/2/2025 | Price change | $377,000-1.6%$122/sqft |
Source: Bright MLS #MDBA2166016 Report a problem | ||
| 6/25/2025 | Price change | $383,000-0.5%$124/sqft |
Source: Bright MLS #MDBA2166016 Report a problem | ||
| 5/29/2025 | Price change | $385,000-3%$125/sqft |
Source: Bright MLS #MDBA2166016 Report a problem | ||
| 4/30/2025 | Listed for sale | $397,000+36.9%$129/sqft |
Source: Bright MLS #MDBA2166016 Report a problem | ||
| 4/12/2022 | Sold | $290,000+1.8%$94/sqft |
Source: Bright MLS #MDBA2018482 Report a problem | ||
| 2/2/2022 | Pending sale | $285,000$92/sqft |
Source: Bright MLS #MDBA2018482 Report a problem | ||
| 1/16/2022 | Price change | $285,000-3.4%$92/sqft |
Source: Bright MLS #MDBA2018482 Report a problem | ||
| 1/5/2022 | Price change | $295,000-1.7%$96/sqft |
Source: Bright MLS #MDBA2018482 Report a problem | ||
| 11/22/2021 | Price change | $300,000-7.7%$97/sqft |
Source: Bright MLS #MDBA2018482 Report a problem | ||
| 11/18/2021 | Price change | $325,000-5.8%$105/sqft |
Source: Bright MLS #MDBA2018482 Report a problem | ||
| 11/13/2021 | Listed for sale | $345,000+591.4%$112/sqft |
Source: Bright MLS #MDBA2018482 Report a problem | ||
| 2/1/2015 | Listing removed | $49,900$16/sqft |
Source: CENTURY 21 Downtown #BA8435387 Report a problem | ||
| 12/3/2014 | Listed for sale | $49,900$16/sqft |
Source: CENTURY 21 Downtown #BA8435387 Report a problem | ||
Public tax history
Tax history is unavailable.
Find assessor info on the county website
Monthly payment
Est. payment
Payment breakdown
Explore the cost of this home by adjusting the details. Changes won't be saved.Climate risks
Neighborhood: Lauraville
Nearby schools
Schools provided by the listing agent
- District: Baltimore City Public Schools
Source: Bright MLS. This data may not be complete. We recommend contacting the local school district to confirm school assignments for this home.
Similar homes
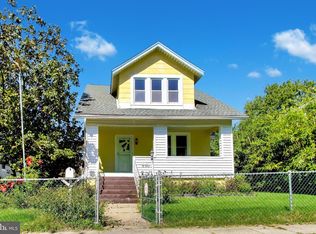
- $315,9003 bd3 ba1.8k sqft5312 Catalpha Rd, Baltimore, MD 21214For Sale
 MLS ID #MDBA2230726, Damon Baker, Keller Williams Preferred Properties. Bright MLS
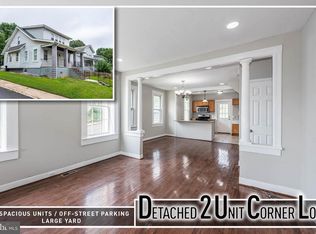
 - $369,9005 bd2 ba1.9k sqft3300 Hamilton Ave, Baltimore, MD 21214For Sale
 MLS ID #MDBA2224272, Chris Cooke, Berkshire Hathaway HomeServices Homesale Realty. Bright MLS
 - $295,0006 bd3 ba2.4k sqft2804 Ruscombe Ln, Baltimore, MD 21215For Sale
 MLS ID #MDBA2227822, Chris Craddock, EXP Realty, LLC. Bright MLS
 - $340,0004 bd3 ba2.8k sqft3805 Callaway Ave, Baltimore, MD 21215For Sale
 MLS ID #MDBA2232846, KATRICE GEORGIE, Realty One Group Universal. Bright MLS
 - $299,0004 bd2 ba1.9k sqft4900 Anntana Ave, Baltimore, MD 21206For SaleMLS ID #MDBA2223132, Darnell Harris, Coldwell Banker Realty. Bright MLS
- $285,0004 bd4 ba2k sqft5923 Kavon Ave, Baltimore, MD 21206For SaleMLS ID #MDBA2225534, Andrew Lehr, LPT Realty, LLC. Bright MLS
- $330,0003 bd2 ba1.9k sqft5709 Anthony Ave, Baltimore, MD 21206For SaleMLS ID #MDBA2234956, Dru Yokum, Coldwell Banker Realty. Bright MLS
- $310,0005 bd2 ba1.9k sqft1710 Wycliffe Ave, Baltimore, MD 21234For SaleMLS ID #MDBC2175164, Maria Nai, Iron Valley Real Estate Charm City. Bright MLS
- $370,5003 bd2 ba2.9k sqft8319 Old Harford Rd, Baltimore, MD 21234For SaleMLS ID #MDBC2179198, Keith Ikle, Douglas Realty, LLC. Bright MLS
- $285,0004 bd3 ba2.2k sqft6103 Furley Way, Baltimore, MD 21206For SaleMLS ID #MDBA2230722, Nick Bogardus, Compass. Bright MLS
- $449,9006 bd4 ba1.9k sqft3706 White Ave, Baltimore, MD 21206For SaleMLS ID #MDBA2229100, Paola Lazo, Samson Properties. Bright MLS
- $290,0004 bd3 ba2.1k sqft1615 Burnwood Rd, Baltimore, MD 21239For SaleMLS ID #MDBA2226412, Aleasha Arthur, Keller Williams Preferred Properties. Bright MLS
- $254,9003 bd3 ba2k sqft4922 Ivanhoe Ave, Baltimore, MD 21212For SaleMLS ID #MDBA2217778, Andrew Undem, Berkshire Hathaway HomeServices Homesale Realty. Bright MLS
- $274,9994 bd2 ba2.1k sqft4625 Marble Hall Rd, Baltimore, MD 21239For SaleMLS ID #MDBA2234490, Jerrise Spencer, Redfin Corp. Bright MLS
- $299,9903 bd3 ba1.9k sqft1136 N Carey St, Baltimore, MD 21217For SaleMLS ID #MDBA2227770, Nicole Marshall, Bennett Realty Solutions. Bright MLS
- $350,0004 bd3 ba2.5k sqft2913 Oak Hill Ave, Baltimore, MD 21207For SaleMLS ID #MDBA2229700, Cathy Blassino, The KW Collective. Bright MLS
- $365,0005 bd2 ba2k sqft2525 Wendover Rd, Parkville, MD 21234For SaleMLS ID #MDBC2177518, Jeffrey Lipkin, EXP Realty, LLC. Bright MLS
- $285,0004 bd4 ba2.7k sqft1203 Argyle Ave, Baltimore, MD 21217For SaleMLS ID #MDBA2226670, Andrew Goodman, RLAH @properties. Bright MLS
- $274,9003 bd3 ba2.5k sqft1410 N Bond St, Baltimore, MD 21213For SaleMLS ID #MDBA2231080, Brian Leibowitz, Maryland Realty Company. Bright MLS
