Skip main navigation
Sold for $345,000
  • $345,000

    4908 Gable Ridge Dr, Durham, NC 27713

    3beds
    1,111sqft
    Single Family Residence
    Built in 1998
    6,098 Square Feet Lot
    $345,000 Zestimate®
    $311/sqft
    $1,894 Estimated rent

    Home value

    $345,000

    $328,000 - $362,000

    $1,894/mo

    Zestimate® history
    Loading
    Loading...

    Owner options

    List your home for rent

    $1,894/mo

    Rent Zestimate®

    Find your next renter with Zillow Rental Manager. Plus, with online applications, you can quickly screen prospective tenants – for free.

    Learn more

    $1,894/mo

    Rent Zestimate®

    Refinance and save

    $2,142/mo

    Est. payment

    Refinancing to a lower rate could help reduce your monthly payments and save thousands over the life of the loan.

    See today's rates

    $2,142/mo

    Est. payment

    Explore your selling options

    Work with a Zillow partner agent

    Leverage their expertise and Zillow's premium Showcase listings to get your home seen by more buyers.

    Get started

    List with your own agent

    Get your home in front of millions of buyers by listing it on Zillow.

    Learn how to do it

    Sell it yourself

    Take full control of how buyers see your home on Zillow by listing For Sale by Owner (FSBO).

    List your home

    What's special

    Cozy gas fireplaceRebuilt deckSpacious primary suiteInviting open floor plan
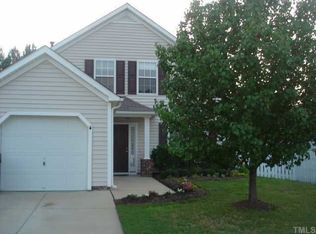
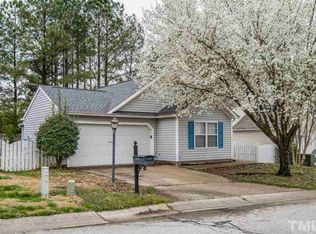

    Welcome home to this delightful 3-bedroom, 2-bath cottage-style ranch in the desirable Hope Valley Farms community, where comfort, character, and modern updates come together beautifully. Designed with an inviting open floor plan, the spacious living areas flow seamlessly, making everyday living and entertaining effortless. The family room features a cozy gas fireplace, while luxury vinyl plank flooring extends throughout the main living areas and bedrooms. The kitchen has been refreshed with freshly painted cabinets, updated lighting, and a bright, welcoming atmosphere that opens to the main living spaces. The spacious primary suite is highlighted by a charming bay window that fills the room with natural light and creates the perfect spot for a reading nook or sitting area. One of the secondary bedrooms features custom built-in bookshelves, making it an ideal home office, library, or guest retreat. The updated guest bath includes luxury vinyl tile flooring, a new faucet, a freshly painted vanity, and a custom-framed mirror, adding a stylish finishing touch. Step outside to enjoy the rebuilt deck overlooking a fully fenced backyard, offering plenty of space for entertaining, gardening, pets, or simply relaxing. A new storage shed provides additional storage for tools and outdoor equipment, while Google Fiber internet delivers fast, reliable connectivity for work and streaming. Additional improvements include a newer HVAC system (2021), a newer garage door motor and spring (2022), and a new dryer (2025). Blending timeless cottage charm with thoughtful updates in one of Durham's most established neighborhoods, this move-in ready home offers the perfect combination of comfort, convenience, and style.

    Zillow last checked:

    Listing updated:

    Listed by:

    Meghan Hammes 617-304-2132,

    Hodge & Kittrell Sothebys INTE

    Bought with:

    Non Member

    Non Member Office

    Source: Doorify MLS,MLS#: 10182191MLS Logo

    Facts & features

    Interior

    Bedrooms & bathrooms
    • Bedrooms: 3
    • Bathrooms: 2
    • Full bathrooms: 2
    • Main level bedrooms: 3
    Primary bedroom
    • Level: Main
    • Area: 194.56 Square Feet
    • Dimensions: 15.2 x 12.8
    Bedroom 2
    • Level: Main
    • Area: 117.7 Square Feet
    • Dimensions: 11.0 x 10.7
    Bedroom 3
    • Level: Main
    • Area: 102 Square Feet
    • Dimensions: 10.0 x 10.2
    Dining room
    • Level: Main
    • Area: 130 Square Feet
    • Dimensions: 10.0 x 13.0
    Family room
    • Level: Main
    • Area: 170.24 Square Feet
    • Dimensions: 13.3 x 12.8
    Kitchen
    • Level: Main
    • Area: 99 Square Feet
    • Dimensions: 11.0 x 9.0
    Heating
    • Central, Forced Air
    Cooling
    • Central Air, Electric
    Appliances
    • Included: Dryer, Disposal, Dishwasher, Electric Range, Microwave, Refrigerator, Washer
    • Laundry: Main Level
    Features
    • Ceiling Fan(s)
    • Flooring: Tile, Vinyl
    • Windows: Bay Window(s), Drapes
    • Number of fireplaces: 1
    • Fireplace features: Gas
    Interior area
    • Total structure area: 1,111
    • Total interior livable area: 1,111 sqft
    • Finished area above ground: 1,111
    • Finished area below ground: 0

    Property

    Parking
    • Total spaces: 1
    • Parking features: Garage Door Opener
    • Garage spaces: 1
    Features
    • Levels: One
    • Stories: 1
    • Patio & porch: Deck
    • Exterior features: Fenced Yard
    • Fencing: Back Yard,Fenced,Wood
    Lot
    • Size: 6,098 Square Feet
    Details
    • Additional structures: Shed(s)
    • Parcel number: 145951
    • Zoning: PDR
    • Special conditions: Standard

    Construction

    Type & style
    • Home type: SingleFamily
    • Architectural style: Cottage,Ranch
    • Property subtype: Single Family Residence
    Materials
    • Vinyl Siding
    • Foundation: Slab
    • Roof: Shingle
    Condition
    • New construction: No
    • Year built: 1998

    Utilities & green energy

    • Sewer: Public Sewer
    • Water: Public

    Community & HOA

    Community
    • Subdivision: Hope Valley Farms
    HOA
    • Has HOA: Yes
    • Services included: Maintenance Grounds, Road Maintenance
    • HOA fee: $33 monthly
    • HOA name: Hope Valley Farms North
    • HOA phone: 919-878-8787
    Location
    • Region: Durham

    Financial & listing details

    • Price per square foot: $311/sqft
    • Tax assessed value: $350,784
    • Annual tax amount: $3,477
    • Date on market: 7/24/2026
    • Listing agreement: Exclusive Right To Sell
    • Listing terms: Cash,Conventional

    Price history

    DateEventPrice
    8/24/2026Sold$345,000$311/sqft
    Source: Doorify MLS #10182191 Report a problem
    7/27/2026Pending sale$345,000$311/sqft
    Source: Doorify MLS #10182191 Report a problem
    7/24/2026Price change$345,000+15%$311/sqft
    Source: Doorify MLS #10182191 Report a problem
    5/27/2021Pending sale$299,900$270/sqft
    Source: Doorify MLS #2385905 Report a problem
    5/25/2021Listed for sale$299,900+179%$270/sqft
    Source: Doorify MLS #2385905 Report a problem
    8/28/1998Sold$107,500$97/sqft
    Source: Public Record Report a problem

    Public tax history

    YearProperty taxesTax assessment
    2025$3,477 +28.1%$350,784 +80.2%
    2024$2,715 +6.5%$194,654
    2023$2,550 +2.3%$194,654
    2022$2,491 +0.5%$194,654
    2021$2,480 +104.8%$194,654
    2020$1,211 $194,654
    2019$1,211 $194,654 +26.5%
    2018$1,211 +16.8%$153,918
    2017$1,036 -48.3%$153,918
    2016$2,003 $153,918 +9.2%
    2015$2,003 +2.6%$140,965
    2014$1,951 $140,965
    2013-- $140,965
    2012-- $140,965
    2011$1,837 +0.4%$140,965
    2010$1,829 +4%$140,965
    2009$1,759 $140,965
    2008$1,759 +6%$140,965 +19.9%
    2007$1,660 +1.4%$117,579
    2006$1,637 $117,579
    2005$1,637 +1.4%$117,579
    2004$1,614 $117,579
    2003-- $117,579
    2002$1,485 +18.4%$117,579 +51.8%
    2000$1,254 $77,432
    Find assessor info on the county website

    Neighborhood: Hope Valley Farms

    Nearby schools

    GreatSchools rating
    Schools provided by the listing agent
    • Elementary: Durham - Southwest Elementary
    • Middle: Durham - Sherwood Githens Middle
    • High: Durham - Charles E Jordan Sr High School

    Source: Doorify MLS. This data may not be complete. We recommend contacting the local school district to confirm school assignments for this home.

    Get a cash offer in 3 minutes
    Find out how much your home could sell for in as little as 3 minutes with a no-obligation cash offer.
    Estimated market value
    $345,000
    Get a cash offer in 3 minutes
    Find out how much your home could sell for in as little as 3 minutes with a no-obligation cash offer.
    Estimated market value
    $345,000