Welcome to 4908 Rutgers St NW! This move-in-ready Roanoke home offers comfortable one-level living with 3 bedrooms and 1 full bath. A functional layout makes everyday living easy, while the full basement provides plenty of additional space for storage, hobbies, a workshop, or future possibilities. Enjoy the convenience of city living with easy access to shopping, dining, schools, and everyday amenities throughout the Roanoke Valley. Whether you're looking for your first home, simplifying to one-level living, or adding to your investment portfolio, this home is ready for its next chapter. Schedule your showing and come see all the possibilities!
Pending
$225,000
4908 Rutgers St NW, Roanoke, VA 24012
3beds
1,976sqft
Single Family Residence
Built in 1953
8,712 Square Feet Lot
$-- Zestimate®
$114/sqft
$-- HOA
What's special
Comfortable one-level livingFunctional layoutFull basement
- 23 days
- 404
- 23
Zillow last checked:
Listing updated:
Listed by:
BRANDON WHITE 540-632-1672,
REAL BROKER, LLC - ROANOKE 540-402-4696
Source: RVAR,MLS#: 931961
Facts & features
Interior
Bedrooms & bathrooms
- Bedrooms: 3
- Bathrooms: 1
- Full bathrooms: 1
- Main level bathrooms: 1
- Main level bedrooms: 3
Heating
- Forced Air Gas
Cooling
- Central Air
Features
- Storage
- Flooring: Vinyl, Wood
- Doors: Wood
- Windows: Storm Window(s)
- Basement: Full
Interior area
- Total structure area: 1,976
- Total interior livable area: 1,976 sqft
Property
Parking
- Parking features: Paved Driveway
- Has uncovered spaces: Yes
Features
- Levels: One
- Stories: 1
Lot
- Size: 8,712 Square Feet
- Features: Cleared, Level
Details
- Additional structures: Shed(s)
- Parcel number: 2271007
Construction
Type & style
- Home type: SingleFamily
- Property subtype: Single Family Residence
Materials
- Brick
Condition
- Year built: 1953
Utilities & green energy
- Sewer: Public Sewer
- Water: Public
Community & HOA
Community
- Subdivision: Dorchester
HOA
- Has HOA: No
Location
- Region: Roanoke
Financial & listing details
- Price per square foot: $114/sqft
- Tax assessed value: $168,300
- Annual tax amount: $2,053
- Date on market: 10/2/2026
- Cumulative days on market: 21 days
Estimated market value
Not available
Estimated sales range
Not available
Not available
Price history
| Date | Event | Price |
|---|---|---|
| 10/5/2026 | Pending sale | $225,000$114/sqft |
Source:  RVAR #931961 Report a problem | ||
| 10/2/2026 | Listed for sale | $225,000+18.4%$114/sqft |
Source: RVAR #931961 Report a problem | ||
| 10/3/2025 | Sold | $190,000-1%$96/sqft |
Source: RVAR #919187 Report a problem | ||
| 9/11/2025 | Pending sale | $192,000$97/sqft |
Source: RVAR #919187 Report a problem | ||
| 9/8/2025 | Price change | $192,000-8.1%$97/sqft |
Source: RVAR #919187 Report a problem | ||
| 8/29/2025 | Price change | $209,000-5%$106/sqft |
Source: RVAR #919187 Report a problem | ||
| 7/29/2025 | Price change | $219,900-2.2%$111/sqft |
Source: RVAR #919187 Report a problem | ||
| 7/14/2025 | Listed for sale | $224,900$114/sqft |
Source: RVAR #919187 Report a problem | ||
Public tax history
| Year | Property taxes | Tax assessment |
|---|---|---|
| 2025 | $2,053 +7.7% | $168,300 +7.7% |
| 2024 | $1,906 +16.4% | $156,200 +16.4% |
| 2023 | $1,637 +15.2% | $134,200 +15.2% |
| 2022 | $1,421 +11.9% | $116,500 +11.9% |
| 2021 | $1,270 +106.1% | $104,100 +10.2% |
| 2020 | $616 -42.8% | $94,500 +7% |
| 2019 | $1,077 +74.9% | $88,300 +3.4% |
| 2018 | $616 +10.8% | $85,400 +3.5% |
| 2017 | $556 | $82,500 +1% |
| 2016 | $556 +8.4% | $81,700 |
| 2015 | $513 | $81,700 -3.2% |
| 2014 | $513 | $84,400 -9.1% |
| 2013 | -- | $92,800 -2.1% |
| 2012 | -- | $94,800 -10.5% |
| 2011 | -- | $105,900 |
| 2010 | -- | $105,900 |
| 2009 | -- | $105,900 |
| 2008 | -- | $105,900 +10% |
| 2007 | -- | $96,300 +14.4% |
| 2005 | -- | $84,200 +11.1% |
| 2004 | -- | $75,800 +7.8% |
| 2003 | -- | $70,300 +6% |
| 2002 | -- | $66,300 +4.2% |
| 2001 | -- | $63,600 |
Find assessor info on the county website
Monthly payment
Est. payment
Payment breakdown
Explore the cost of this home by adjusting the details. Changes won't be saved.Climate risks
Neighborhood: Roundhill
Nearby schools
Schools provided by the listing agent
- Elementary: Round Hill
- Middle: James Breckinridge
- High: William Fleming
Source: RVAR. This data may not be complete. We recommend contacting the local school district to confirm school assignments for this home.


Similar homes
- $269,9503 bd2 ba1.5k sqft2601 Hebert St NW, Roanoke, VA 24012For Sale
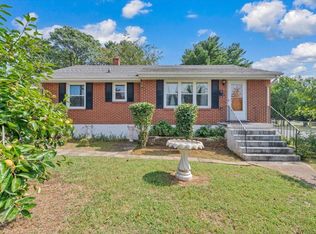
 MLS ID #931411, KRISTY HULL. RVAR
- $249,9503 bd1 ba1.8k sqft2704 Floraland Dr NW, Roanoke, VA 24012For Sale
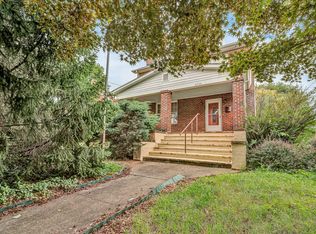 MLS ID #928960, PAT UNDERWOOD. RVAR
- $237,9003 bd1 ba1.3k sqft209 Liberty Rd NE, Roanoke, VA 24012For Sale
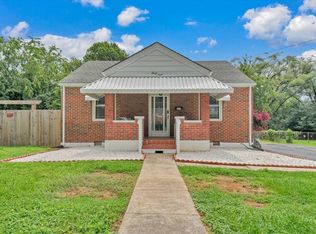 MLS ID #929493, CINDY FLORA. RVAR
- $289,9503 bd3 ba2k sqft424 Houston Ave NE, Roanoke, VA 24012For Sale
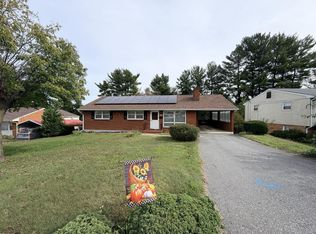 MLS ID #932289, WARDEL ELIJAH PENN-TIMITY. RVAR
- $197,4504 bd1 ba1.2k sqft2923 Courtland Rd NW, Roanoke, VA 24012For SaleMLS ID #932010, ALYSHIA MERCHANT. RVAR
- $225,0003 bd2 ba1.3k sqft4332 Tennessee Ave NW, Roanoke, VA 24017For SaleMLS ID #930801, STEVEN C CALDWELL. RVAR
- $219,9003 bd2 ba1.4k sqft4028 Kentucky Ave NW, Roanoke, VA 24017For SaleMLS ID #930833, C. LYNN CHILDERS. RVAR
- $219,0003 bd1 ba1.2k sqft4802 Northwood Dr NW, Roanoke, VA 24017For SaleMLS ID #930379, KEVIN LEE PELLANT. RVAR
- $215,0003 bd2 ba1.3k sqft1901 Staunton Ave NW, Roanoke, VA 24017For SaleMLS ID #932041, ALYSHIA MERCHANT. RVAR
- $220,0004 bd2 ba2.3k sqft1724 Orange Ave NW, Roanoke, VA 24017For SaleMLS ID #931352, TIMOTHY C SIMMONS. RVAR
- $234,9503 bd1 ba1k sqft2538 Windsor Ave SW, Roanoke, VA 24015For SaleMLS ID #928936, NORA BELL. RVAR
- $224,9003 bd2 ba1.2k sqft1528 Melrose Ave NW, Roanoke, VA 24017For SaleMLS ID #931079, KERMIT JOHNSON. RVAR
- $255,0003 bd3 ba2.5k sqft2966 Neil Dr, Roanoke, VA 24019For SaleMLS ID #925701, KENDRA REED PORTER. RVAR
- $224,9004 bd2 ba1.6k sqft1301 14th St SE, Roanoke, VA 24013For SaleMLS ID #931185, TOMMY NASH. RVAR
- $269,5004 bd2 ba2.2k sqft2415 Overlook Rd NE, Roanoke, VA 24012For SaleMLS ID #926899, TIMOTHY C SIMMONS. RVAR
- $260,0003 bd1 ba1.7k sqft909 Chester Ave, Roanoke, VA 24019For SaleMLS ID #924951, JONATHAN EMMANUEL LAZARO. RVAR
- $254,9503 bd2 ba1.2k sqft3651 Troutland Ave NW, Roanoke, VA 24017For SaleMLS ID #932264, CARLA EVANS. RVAR
- $209,9503 bd1 ba1k sqft919 Glenn Ridge Rd NW, Roanoke, VA 24017For SaleMLS ID #931359, KEVIN WESTLAKE. RVAR
- $212,0003 bd1 ba1.8k sqft1714 Chapman Ave SW, Roanoke, VA 24016For SaleMLS ID #927358, KATIE CONNOR. RVAR
- $229,0003 bd2 ba1k sqft1007 Murray Ave SE, Roanoke, VA 24013For SaleMLS ID #930497, KAYLA JEAN MANN. RVAR
