Historic Charm meets Modern Comfort in this Extraordinary Greek Colonial Revival Georgian Style estate property perfectly located on Lake Kesslerwood in Washington Township. This home is filled with rich history and beautifully preserved, this one-of-a-kind property traces its roots to the original William Winpenny Home, built in 1848 and carefully relocated and restored to preserve its legacy. Today, it offers the rare opportunity to enjoy historic character, updated amenities, and private lakefront living all in one remarkable setting. Nestled on a wooded lot surrounded by lush perennial gardens and breathtaking water views, this 4-bedroom, 3.5-bath residence has been meticulously maintained and thoughtfully updated throughout. Original details such as the grand staircase, historic transom glass, hardwood flooring dating back to the 1920s, upper-level flooring believed to be more than 168 years old, and multiple fireplaces seamlessly blend with modern improvements including updated HVAC systems, newer roof, remodeled baths, and major mechanical updates. The heart of the home is a gourmet kitchen featuring custom cabinetry, premium appliances including a Sub-Zero refrigerator, and timeless finishes designed for both everyday living and entertaining. Elegant formal living and dining rooms showcase the home's architectural beauty, while a cozy sitting room and four fireplaces create warm gathering spaces throughout. Upstairs, the spacious primary suite offers a newly remodeled bathroom, walk-in closet, and private veranda overlooking the lake. Additional bedrooms provide ample space for family and guests, each enhanced by the home's historic charm and picturesque views. The finished lower level expands the living space with a second kitchen and bar area, game room, exercise room, den, laundry room, and abundant storage. Enjoy modern conveniences including a heated oversized two-car garage, outdoor gas fire pit, pond, newer deck and dock, plus so much more.
Sold
Zestimate®
$975,000
4909 Fall Creek Rd, Indianapolis, IN 46220
4beds
4,772sqft
Residential, Single Family Residence
Built in 1848
0.38 Acres Lot
$975,000 Zestimate®
$204/sqft
$3,651 Estimated rent
Home value
$975,000
$926,000 - $1.02M
$3,651/mo
Zestimate® history
Owner options
List your home for rent
$3,651/mo
Rent Zestimate®
Find your next renter with Zillow Rental Manager. Plus, with online applications, you can quickly screen prospective tenants – for free.
$3,651/mo
Rent Zestimate®
Refinance and save
$6,389/mo
Est. payment
Refinancing to a lower rate could help reduce your monthly payments and save thousands over the life of the loan.
$6,389/mo
Est. payment
Explore your selling options
Work with a Zillow partner agent
Leverage their expertise and Zillow's premium Showcase listings to get your home seen by more buyers.
Get startedList with your own agent
Get your home in front of millions of buyers by listing it on Zillow.
Learn how to do itSell it yourself
Take full control of how buyers see your home on Zillow by listing For Sale by Owner (FSBO).
List your homeWhat's special
Private lakefront livingMultiple fireplacesGame roomSpacious primary suiteBreathtaking water viewsCozy sitting roomExercise room
Zillow last checked:
Listing updated:
Listed by:
Steve Sergi 317-507-5883,
REMAX ONE,
Sophie Sergi,
REMAX ONE
Bought with:
Keagan Scott
eXp Realty, LLC
Source: MIBOR as distributed by MLS GRID,MLS#: 22109539
Facts & features
Interior
Bedrooms & bathrooms
- Bedrooms: 4
- Bathrooms: 4
- Full bathrooms: 3
- 1/2 bathrooms: 1
- Main level bathrooms: 1
Primary bedroom
- Level: Upper
- Area: 210 Square Feet
- Dimensions: 15x14
Bedroom 2
- Level: Upper
- Area: 210 Square Feet
- Dimensions: 15x14
Bedroom 3
- Level: Upper
- Area: 238 Square Feet
- Dimensions: 17x14
Bedroom 4
- Level: Upper
- Area: 238 Square Feet
- Dimensions: 17x14
Breakfast room
- Level: Main
- Area: 225 Square Feet
- Dimensions: 15x15
Dining room
- Level: Main
- Area: 238 Square Feet
- Dimensions: 17x14
Family room
- Features: Luxury Vinyl Plank
- Level: Basement
- Area: 192 Square Feet
- Dimensions: 16x12
Hearth room
- Level: Main
- Area: 143 Square Feet
- Dimensions: 13x11
Kitchen
- Level: Main
- Area: 176 Square Feet
- Dimensions: 16x11
Laundry
- Features: Luxury Vinyl Plank
- Level: Basement
- Area: 156 Square Feet
- Dimensions: 13x12
Library
- Features: Luxury Vinyl Plank
- Level: Basement
- Area: 299 Square Feet
- Dimensions: 23x13
Living room
- Level: Main
- Area: 462 Square Feet
- Dimensions: 33x14
Play room
- Features: Luxury Vinyl Plank
- Level: Basement
- Area: 240 Square Feet
- Dimensions: 16x15
Heating
- Zoned, Forced Air, Natural Gas
Cooling
- Central Air
Appliances
- Included: Gas Cooktop, Dishwasher, Dryer, Disposal, Gas Water Heater, Exhaust Fan, Microwave, Double Oven, Refrigerator, Washer, Water Softener Owned
- Laundry: In Basement
Features
- Breakfast Bar, Built-in Features, Kitchen Island, Entrance Foyer, Hardwood Floors, Wired for Sound, Walk-In Closet(s), Wet Bar
- Flooring: Hardwood
- Windows: Wood Work Painted
- Basement: Finished,Finished Walls
- Number of fireplaces: 4
- Fireplace features: Library, Electric, Gas Log, Hearth Room
Interior area
- Total structure area: 4,772
- Total interior livable area: 4,772 sqft
- Finished area below ground: 1,296
Property
Parking
- Total spaces: 2
- Parking features: Attached
- Attached garage spaces: 2
- Details: Garage Parking Other(Keyless Entry)
Features
- Levels: Two
- Stories: 2
- Patio & porch: Breeze Way, Covered, Deck
- Exterior features: Fire Pit, Sprinkler System
- Has view: Yes
- On waterfront: Yes
- Waterfront features: Dock, Lake Front, Water Access, Water View, Waterfront
Lot
- Size: 0.38 Acres
- Features: Mature Trees
Details
- Parcel number: 490704116012000800
- Horse amenities: None
Construction
Type & style
- Home type: SingleFamily
- Architectural style: Georgian
- Property subtype: Residential, Single Family Residence
Materials
- Wood Siding
- Foundation: Concrete Perimeter
Condition
- Updated/Remodeled
- New construction: No
- Year built: 1848
Utilities & green energy
- Water: Public
Community & HOA
Community
- Security: Security System Owned
- Subdivision: Lake Kesslerwood
HOA
- Has HOA: Yes
- HOA fee: $285 annually
Location
- Region: Indianapolis
Financial & listing details
- Price per square foot: $204/sqft
- Tax assessed value: $902,900
- Annual tax amount: $10,812
- Date on market: 6/25/2026
- Cumulative days on market: 22 days
Price history
| Date | Event | Price |
|---|---|---|
| 8/14/2026 | Sold | $975,000$204/sqft |
Source:  MIBOR as distributed by MLS GRID #22109539 Report a problem MIBOR as distributed by MLS GRID #22109539 Report a problem | ||
| 7/17/2026 | Pending sale | $975,000$204/sqft |
Source: MIBOR as distributed by MLS GRID #22109539 Report a problem | ||
| 6/25/2026 | Listed for sale | $975,000+52.3%$204/sqft |
Source: MIBOR as distributed by MLS GRID #22109539 Report a problem | ||
| 5/31/2017 | Sold | $640,000$134/sqft |
Source: MIBOR as distributed by MLS GRID #21459706 Report a problem | ||
Public tax history
| Year | Property taxes | Tax assessment |
|---|---|---|
| 2025 | $10,812 +19.2% | $902,900 +15.9% |
| 2024 | $9,067 -7.9% | $779,100 +17% |
| 2023 | $9,844 +19.5% | $665,800 -4.8% |
| 2022 | $8,234 +6.3% | $699,700 +16.8% |
| 2021 | $7,747 +7.4% | $599,000 -0.2% |
| 2020 | $7,215 +4.4% | $600,100 0% |
| 2019 | $6,911 +16.5% | $600,200 +1.6% |
| 2018 | $5,930 +16.3% | $590,500 +15.2% |
| 2017 | $5,097 +6.3% | $512,400 +10.5% |
| 2016 | $4,795 -1.1% | $463,900 |
| 2014 | $4,846 +1.5% | $463,900 |
| 2013 | $4,773 | $463,900 +1.5% |
| 2012 | $4,773 | $457,000 +6% |
| 2011 | -- | $431,000 |
| 2010 | $4,493 +11.3% | $431,000 -2.8% |
| 2009 | $4,037 | $443,300 -3.8% |
| 2007 | -- | $460,700 +8.1% |
| 2006 | -- | $426,300 +29.7% |
| 2005 | -- | $328,800 +28.6% |
| 2004 | -- | $255,600 |
| 2003 | -- | $255,600 +125.4% |
| 2002 | -- | $113,400 +200% |
| 2001 | -- | $37,800 |
| 2000 | -- | $37,800 |
Find assessor info on the county website
Neighborhood: Devonshire
Nearby homes
- $347,0002 bd-- ba2k sqft4970 Boardwalk Pl, Indianapolis, IN 46220Off Market
- $---- bd-- ba-- sqft4972 Boardwalk Pl, Indianapolis, IN 46220Off Market
- $844,9005 bd5 ba5.5k sqft4915 Fall Creek Rd, Indianapolis, IN 46220Off Market
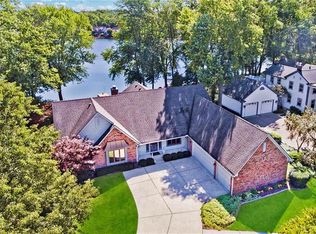
- $---- bd-- ba27k sqft4984 Boardwalk Pl, Indianapolis, IN 46220Off Market
- $463,8002 bd2 ba1.5k sqft4982 Boardwalk Pl, Indianapolis, IN 46220Off Market
- $825,1004 bd4 ba4.8k sqft4921 Fall Creek Rd, Indianapolis, IN 46220Off Market
- $307,4002 bd1 ba1.7k sqft4986 Boardwalk Pl, Indianapolis, IN 46220Off Market
- $---- bd-- ba-- sqft4996 Boardwalk Pl, Indianapolis, IN 46220Off Market
Nearby schools
GreatSchools rating
- 6/10Allisonville Elementary SchoolGrades: K-5Distance: 2.8 mi
- 9/10Eastwood Middle SchoolGrades: 6-8Distance: 0.7 mi
- 6/10North Central High SchoolGrades: 9-12Distance: 4.3 mi
Get a cash offer in 3 minutes
Find out how much your home could sell for in as little as 3 minutes with a no-obligation cash offer.
Estimated market value
$975,000
Get a cash offer in 3 minutes
Find out how much your home could sell for in as little as 3 minutes with a no-obligation cash offer.
Estimated market value
$975,000
- Indiana
- Marion County
- Indianapolis
- 46220
- Devonshire
- 4909 Fall Creek Rd
