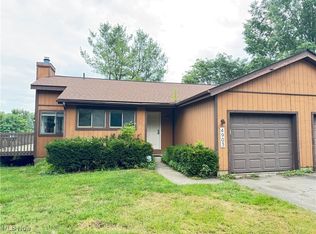
Welcome to this beautifully updated attached single-family home tucked into a private, wooded setting in desirable Stow. Originally built in 1985 and thoughtfully remodeled from top to bottom, this move-in-ready residence offers modern finishes, abundant natural light, and a peaceful retreat just minutes from shopping, dining, and everyday conveniences.
The spacious great room is truly the heart of the home, featuring an impressive 18’ beamed ceiling, two sliding glass doors, and striking trapezoid windows that flood the space with natural light and create an airy, open feel. Fresh paint throughout and all-new luxury vinyl flooring add a clean, contemporary look.
The home offers two comfortable bedrooms, a completely remodeled full bathroom, and a one-car attached garage with additional parking. A full basement provides excellent storage or potential for future finishing.
Enjoy the best of both worlds — a private, wooded exterior setting with easy access to amenities. This beautifully updated home is perfect for buyers seeking style, comfort, and low-maintenance living.
Roof was replaceed 2016. The Carrier furnace is from 2013; AO Smith hot water tank from 2022; new electric panel fall of 2025; whirlpool dishwasher 2025. There is NO HOA.
Agent owned.
Closed
$176,500
4909 Fishcreek Rd, Stow, OH 44224
2beds
1,128sqft
Single Family Residence
Built in 1985
1,132 Square Feet Lot
$180,900 Zestimate®
$156/sqft
$1,484 Estimated rent
Home value
$180,900
$166,000 - $197,000
$1,484/mo
Zestimate® history
Owner options
List your home for rent
$1,484/mo
Rent Zestimate®
Find your next renter with Zillow Rental Manager. Plus, with online applications, you can quickly screen prospective tenants – for free.
$1,484/mo
Rent Zestimate®
Refinance and save
$1,268/mo
Est. payment
Refinancing to a lower rate could help reduce your monthly payments and save thousands over the life of the loan.
$1,268/mo
Est. payment
Explore your selling options
Work with a Zillow partner agent
Leverage their expertise and Zillow's premium Showcase listings to get your home seen by more buyers.
Get startedList with your own agent
Get your home in front of millions of buyers by listing it on Zillow.
Learn how to do itSell it yourself
Take full control of how buyers see your home on Zillow by listing For Sale by Owner (FSBO).
List your homeWhat's special
Modern finishesTwo comfortable bedroomsPrivate wooded settingPrivate wooded exterior settingTwo sliding glass doorsFresh paint throughoutStriking trapezoid windows
Zillow last checked:
Listing updated:
Listed by:
Patricia S Kurtz 330-802-1675 patricia@kurtzcompany.com,
Keller Williams Chervenic Rlty
Bought with:
Stephan Ho, 2022000184
WR Western Reserve Real Estate
Source: MLS Now,MLS#: 5184721 Originating MLS: Akron Cleveland Association of REALTORS
Originating MLS: Akron Cleveland Association of REALTORSFacts & features
Interior
Bedrooms & bathrooms
- Bedrooms: 2
- Bathrooms: 1
- Full bathrooms: 1
- Main level bathrooms: 1
- Main level bedrooms: 2
Primary bedroom
- Description: Flooring: Luxury Vinyl Tile
- Features: Window Treatments
- Level: First
- Dimensions: 14 x 12
Bedroom
- Description: Flooring: Luxury Vinyl Tile
- Features: Window Treatments
- Level: First
- Dimensions: 12 x 12
Bathroom
- Description: Flooring: Luxury Vinyl Tile
- Level: First
- Dimensions: 8 x 5
Basement
- Description: Flooring: Concrete
- Level: Basement
- Dimensions: 35 x 17
Great room
- Description: Flooring: Luxury Vinyl Tile
- Features: Beamed Ceilings, Chandelier, Cathedral Ceiling(s), Fireplace, Vaulted Ceiling(s), Window Treatments
- Level: First
- Dimensions: 27 x 17
Kitchen
- Description: Flooring: Luxury Vinyl Tile
- Features: Breakfast Bar, Cathedral Ceiling(s), Vaulted Ceiling(s), Window Treatments
- Level: First
- Dimensions: 11.00 x 8.00
Heating
- Forced Air, Gas
Cooling
- Central Air
Appliances
- Included: Dryer, Dishwasher, Disposal, Range, Refrigerator, Washer
- Laundry: In Basement
Features
- Beamed Ceilings, Ceiling Fan(s), Chandelier, Cathedral Ceiling(s), High Ceilings, His and Hers Closets, Multiple Closets, Open Floorplan, Vaulted Ceiling(s)
- Basement: Full,Interior Entry,Concrete,Sump Pump
- Number of fireplaces: 1
- Fireplace features: Insert, Great Room
Interior area
- Total structure area: 1,128
- Total interior livable area: 1,128 sqft
- Finished area above ground: 1,128
Property
Parking
- Total spaces: 1
- Parking features: Additional Parking, Attached, Garage, Garage Door Opener, Paved
- Attached garage spaces: 1
Features
- Levels: One
- Stories: 1
- Patio & porch: Patio
- Fencing: Front Yard,Partial,Privacy,Wood
- Has view: Yes
- View description: Trees/Woods
Lot
- Size: 1,132 Square Feet
- Features: Back Yard, Front Yard, Near Public Transit
Details
- Parcel number: 5610365
Construction
Type & style
- Home type: SingleFamily
- Architectural style: Contemporary,Ranch
- Property subtype: Single Family Residence
- Attached to another structure: Yes
Materials
- Cedar
- Foundation: Block
- Roof: Asphalt
Condition
- Updated/Remodeled
- Year built: 1985
Utilities & green energy
- Sewer: Public Sewer
- Water: Public
Community & HOA
Community
- Features: Public Transportation
- Security: Smoke Detector(s)
- Subdivision: Wrens Crossing
HOA
- Has HOA: No
Location
- Region: Stow
Financial & listing details
- Price per square foot: $156/sqft
- Tax assessed value: $140,550
- Annual tax amount: $2,954
- Date on market: 2/5/2026
- Cumulative days on market: 36 days
- Listing terms: Cash,Conventional,FHA,VA Loan
Price history
| Date | Event | Price |
|---|---|---|
| 3/16/2026 | Pending sale | $169,000-4.2%$150/sqft |
Source:  MLS Now #5184721 Report a problem MLS Now #5184721 Report a problem | ||
| 3/13/2026 | Sold | $176,500+4.4%$156/sqft |
Source: MLS Now #5184721 Report a problem | ||
| 2/12/2026 | Contingent | $169,000$150/sqft |
Source: MLS Now #5184721 Report a problem | ||
| 2/5/2026 | Listed for sale | $169,000$150/sqft |
Source: MLS Now #5184721 Report a problem | ||
Public tax history
| Year | Property taxes | Tax assessment |
|---|---|---|
| 2025 | $3,007 +1.8% | $49,190 |
| 2024 | $2,954 -18.6% | $49,190 |
| 2023 | $3,629 +13.2% | $49,190 +31% |
| 2022 | $3,205 +31.3% | $37,552 |
| 2021 | $2,440 | $37,552 |
| 2020 | -- | $37,552 +18.2% |
| 2019 | $2,093 +1.5% | $31,777 0% |
| 2018 | $2,062 +10.4% | $31,780 |
| 2017 | $1,868 | $31,780 +11.4% |
| 2016 | $1,868 | $28,530 |
| 2015 | $1,868 -4.5% | $28,530 |
| 2014 | $1,956 -1.4% | $28,530 -6.7% |
| 2013 | $1,984 -0.1% | $30,580 |
| 2012 | $1,986 +6.4% | $30,580 +0% |
| 2011 | $1,865 +4.6% | $30,576 -10% |
| 2010 | $1,783 | $33,971 |
| 2009 | -- | $33,971 |
| 2008 | $1,812 -15.1% | $33,971 -1.6% |
| 2007 | $2,133 +3.6% | $34,531 |
| 2006 | $2,059 -3.3% | $34,531 |
| 2005 | $2,130 | $34,531 +4% |
| 2004 | -- | $33,215 |
| 2003 | $1,770 +4.4% | $33,215 |
| 2002 | $1,695 +18.6% | $33,215 +15.4% |
| 2001 | $1,430 -1.3% | $28,791 |
| 2000 | $1,448 | $28,791 |
Find assessor info on the county website
Neighborhood: 44224
Nearby homes
- $132,0002 bd1 ba-- sqft4903 Fishcreek Rd, Stow, OH 44224Sold
- $184,3002 bd1 ba1.1k sqft4907 Fishcreek Rd, Stow, OH 44224Off Market
- $173,7002 bd1 ba1.1k sqft4901 Fishcreek Rd, Stow, OH 44224Off Market
- $170,4002 bd2 ba1k sqft2400 Wrens Dr S, Stow, OH 44224Off Market
- $157,5002 bd1 ba1k sqft2406 Wrens Dr S, Stow, OH 44224Off Market
- $166,4002 bd1 ba1k sqft2416 Wrens Dr S, Stow, OH 44224Off Market
- $181,8002 bd3 ba1k sqft2420 Wrens Dr S, Stow, OH 44224Off Market
- $180,0002 bd3 ba1.4k sqft2410 Wrens Dr S, Stow, OH 44224Sold
Nearby schools
GreatSchools rating
- 8/10Echo Hills Elementary SchoolGrades: K-4Distance: 0.3 mi
- 6/10Stow-Munroe Falls High SchoolGrades: 7,9-12Distance: 1.6 mi
- 5/10Lakeview Elementary SchoolGrades: 5-6Distance: 1.8 mi
Schools provided by the listing agent
- District: Stow-Munroe Falls CS - 7714
Source: MLS Now. This data may not be complete. We recommend contacting the local school district to confirm school assignments for this home.
Get a cash offer in 3 minutes
Find out how much your home could sell for in as little as 3 minutes with a no-obligation cash offer.
Estimated market value
$180,900
Get a cash offer in 3 minutes
Find out how much your home could sell for in as little as 3 minutes with a no-obligation cash offer.
Estimated market value
$180,900
- Ohio
- Summit County
- Stow
- 44224
- 4909 Fishcreek Rd
