New to the market – Looking for space? Don’t miss out on this 4 bedroom 2 ½ bath colonial-style home with a beautiful pond in the backyard. This home offers many attractive features & upgrades. New windows, new roof in 2019, and high efficiency furnace provide energy efficiency & comfort. A large primary bedroom with walk-in closet & en suite allows for privacy & plenty of room for your wardrobe. The full masonry wood burning fireplace in the family room adds a cozy & warm ambiance to the space, making it perfect for chilly evenings. 4 large bay windows bring in extra light & space & the lovely crown moldings & chair rails gives the interior of the home an elegant appeal. The spacious deck overlooking the pond is a peaceful spot for relaxation or entertaining. The pond also offers various recreational opportunities, such as fishing & ice skating in the winter. You will also enjoy the large 2 ½ garage. The property is conveniently located close to various amenities, including shopping centers, library, community center, & the lake. Delayed Neg. offers due 11/12 by 2:00.
Closed
$315,000
491 Janes Rd, Rochester, NY 14612
4beds
2,493sqft
Single Family Residence
Built in 1992
0.47 Acres Lot
$379,700 Zestimate®
$126/sqft
$3,125 Estimated rent
Home value
$379,700
$361,000 - $402,000
$3,125/mo
Zestimate® history
Owner options
List your home for rent
$3,125/mo
Rent Zestimate®
Find your next renter with Zillow Rental Manager. Plus, with online applications, you can quickly screen prospective tenants – for free.
$3,125/mo
Rent Zestimate®
Refinance and save
$2,414/mo
Est. payment
Refinancing to a lower rate could help reduce your monthly payments and save thousands over the life of the loan.
$2,414/mo
Est. payment
Explore your selling options
Work with a Zillow partner agent
Leverage their expertise and Zillow's premium Showcase listings to get your home seen by more buyers.
Get startedList with your own agent
Get your home in front of millions of buyers by listing it on Zillow.
Learn how to do itSell it yourself
Take full control of how buyers see your home on Zillow by listing For Sale by Owner (FSBO).
List your homeWhat's special
New roofWalk-in closetExtra lightEn suiteShopping centersNew windowsSpacious deck
Zillow last checked:
Listing updated:
Listed by:
Patricia A. Claus-Lapresi 585-388-1400,
Hunt Real Estate ERA/Columbus
Bought with:
Sharon M. Quataert, 10491204899
Sharon Quataert Realty
Source: NYSAMLSs,MLS#: R1507939 Originating MLS: Rochester
Originating MLS: RochesterFacts & features
Interior
Bedrooms & bathrooms
- Bedrooms: 4
- Bathrooms: 3
- Full bathrooms: 2
- 1/2 bathrooms: 1
- Main level bathrooms: 1
Bedroom 1
- Level: Second
- Dimensions: 18.00 x 13.00
Bedroom 2
- Level: Second
- Dimensions: 13.00 x 11.00
Bedroom 3
- Level: Second
- Dimensions: 13.00 x 10.00
Bedroom 4
- Level: Second
- Dimensions: 13.00 x 10.00
Dining room
- Level: First
- Dimensions: 15.00 x 13.00
Family room
- Level: First
- Dimensions: 17.00 x 15.00
Kitchen
- Level: First
- Dimensions: 19.00 x 13.00
Laundry
- Level: First
- Dimensions: 8.00 x 6.00
Living room
- Level: First
- Dimensions: 16.00 x 15.00
Heating
- Gas, Forced Air
Cooling
- Central Air
Appliances
- Included: Convection Oven, Dryer, Dishwasher, Exhaust Fan, Disposal, Gas Oven, Gas Range, Gas Water Heater, Refrigerator, Range Hood, Washer
- Laundry: Accessible Utilities or Laundry, Main Level
Features
- Breakfast Area, Bathroom Rough-In, Ceiling Fan(s), Cathedral Ceiling(s), Separate/Formal Dining Room, Entrance Foyer, Eat-in Kitchen, Separate/Formal Living Room, Kitchen Island, Pantry, Bath in Primary Bedroom, Programmable Thermostat
- Flooring: Carpet, Hardwood, Varies, Vinyl
- Windows: Thermal Windows
- Basement: Egress Windows,Full,Partially Finished,Sump Pump
- Number of fireplaces: 1
Interior area
- Total structure area: 2,493
- Total interior livable area: 2,493 sqft
Property
Parking
- Total spaces: 2.5
- Parking features: Attached, Electricity, Garage, Water Available, Driveway, Garage Door Opener
- Attached garage spaces: 2.5
Accessibility
- Accessibility features: Low Threshold Shower
Features
- Levels: Two
- Stories: 2
- Patio & porch: Deck, Open, Porch
- Exterior features: Blacktop Driveway, Deck
Lot
- Size: 0.47 Acres
- Dimensions: 131 x 155
- Features: Corner Lot
Details
- Parcel number: 2628000450200001013000
- Special conditions: Standard
- Other equipment: Satellite Dish
Construction
Type & style
- Home type: SingleFamily
- Architectural style: Colonial,Two Story
- Property subtype: Single Family Residence
Materials
- Aluminum Siding, Steel Siding, Vinyl Siding, Copper Plumbing
- Foundation: Block
- Roof: Asphalt,Shingle
Condition
- Resale
- Year built: 1992
Utilities & green energy
- Electric: Circuit Breakers
- Sewer: Connected
- Water: Connected, Public
- Utilities for property: Cable Available, High Speed Internet Available, Sewer Connected, Water Connected
Green energy
- Energy efficient items: Appliances, Windows
Community & HOA
Community
- Subdivision: Legends East Sub Sec 1
Location
- Region: Rochester
Financial & listing details
- Price per square foot: $126/sqft
- Tax assessed value: $215,000
- Annual tax amount: $9,281
- Date on market: 11/6/2023
- Cumulative days on market: 7 days
- Listing terms: Cash,Conventional,FHA,VA Loan
Price history
| Date | Event | Price |
|---|---|---|
| 12/15/2023 | Sold | $315,000+5%$126/sqft |
Source:  NYSAMLSs #R1507939 Report a problem NYSAMLSs #R1507939 Report a problem | ||
| 11/14/2023 | Pending sale | $299,900$120/sqft |
Source: NYSAMLSs #R1507939 Report a problem | ||
| 11/6/2023 | Listed for sale | $299,900$120/sqft |
Source: NYSAMLSs #R1507939 Report a problem | ||
Public tax history
| Year | Property taxes | Tax assessment |
|---|---|---|
| 2025 | -- | $203,500 |
| 2024 | -- | $203,500 |
| 2023 | -- | $203,500 -5.3% |
| 2022 | -- | $215,000 |
| 2021 | -- | $215,000 +4.9% |
| 2020 | -- | $205,000 |
| 2018 | -- | $205,000 +1.5% |
| 2017 | $1,935 | $202,000 |
| 2016 | -- | $202,000 |
| 2015 | -- | $202,000 |
| 2014 | -- | $202,000 +4.5% |
| 2013 | -- | $193,300 |
| 2012 | -- | $193,300 |
| 2011 | -- | $193,300 |
| 2010 | -- | $193,300 |
| 2009 | -- | $193,300 |
| 2007 | -- | $193,300 |
| 2006 | -- | $193,300 +15% |
| 2005 | -- | $168,100 |
| 2004 | -- | $168,100 |
| 2003 | -- | $168,100 |
| 2002 | -- | $168,100 +2.8% |
| 2001 | -- | $163,600 |
| 2000 | -- | $163,600 |
Find assessor info on the county website
Neighborhood: 14612
Nearby homes
- $394,1004 bd3 ba2.3k sqft501 Janes Rd, Rochester, NY 14612Off Market

- $420,9003 bd2 ba1.5k sqft465 Janes Rd, Rochester, NY 14612Off Market
- $420,6004 bd2 ba2.5k sqft511 Janes Rd, Rochester, NY 14612Off Market
- $424,6004 bd2 ba2.3k sqft19 Frost Meadow Trl, Rochester, NY 14612Off Market
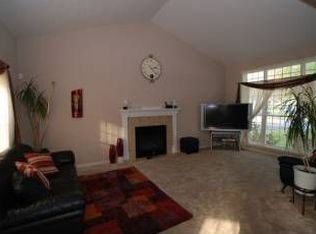
- $355,7004 bd2 ba1.7k sqft670 Kirk Rd, Rochester, NY 14612Off Market
- $398,0004 bd2 ba2.4k sqft521 Janes Rd, Rochester, NY 14612Off Market
- $400,4003 bd3 ba2k sqft518 Janes Rd, Rochester, NY 14612Off Market
- $341,3004 bd2 ba1.7k sqft660 Kirk Rd, Rochester, NY 14612Off Market
Nearby schools
GreatSchools rating
- 6/10Arcadia Middle SchoolGrades: 5-8Distance: 1.1 mi
- 6/10Arcadia High SchoolGrades: 9-12Distance: 1.2 mi
- 5/10Paddy Hill Elementary SchoolGrades: K-5Distance: 1.4 mi
Schools provided by the listing agent
- District: Greece
Source: NYSAMLSs. This data may not be complete. We recommend contacting the local school district to confirm school assignments for this home.
Sell for more on Zillow
Get a Zillow Showcase℠ listing at no additional cost and you could sell for .
$379,700
2% more
+$7,594
With Zillow Showcase(estimated)
$387,294
Sell for more on Zillow
Get a Zillow Showcase℠ listing at no additional cost and you could sell for .
$379,700
2% more
+$7,594
With Zillow Showcase(estimated)
$387,294
- New York
- Monroe County
- Rochester
- 14612
- 491 Janes Rd
