Skip main navigation
Sold
  • Listed by: Coldwell Banker Uptown Realty • Sarah Forshaw
    Bought with: Windermere RE Sequim East
    $83,000

    491 Mill Road #8, Sequim, WA 98382

    3beds
    990sqft
    Manufactured Home
    Built in 2015
    -- sqft lot
    $83,000 Zestimate®
    $84/sqft
    $-- Estimated rent

    Home value

    $83,000

    $79,000 - $87,000

    Not available

    Zestimate® history
    Loading
    Loading...

    Owner options

    List your home for rent

    Find your next renter with Zillow Rental Manager. Plus, with online applications, you can quickly screen prospective tenants – for free.

    Learn more
    Refinance and save

    $398/mo

    Est. payment

    Refinancing to a lower rate could help reduce your monthly payments and save thousands over the life of the loan.

    See today's rates

    $398/mo

    Est. payment

    Explore your selling options

    Work with a Zillow partner agent

    Leverage their expertise and Zillow's premium Showcase listings to get your home seen by more buyers.

    Get started

    List with your own agent

    Get your home in front of millions of buyers by listing it on Zillow.

    Learn how to do it

    Sell it yourself

    Take full control of how buyers see your home on Zillow by listing For Sale by Owner (FSBO).

    List your home

    What's special

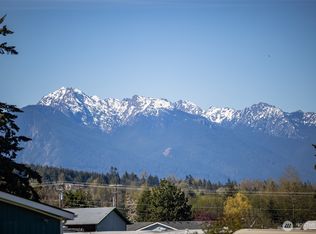
    Mountain viewsWalk-in closetThree bedroomsBright open living space
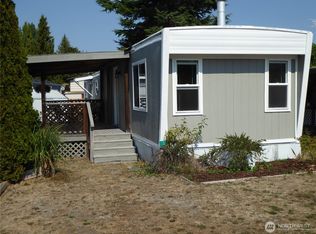
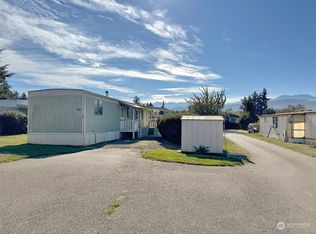
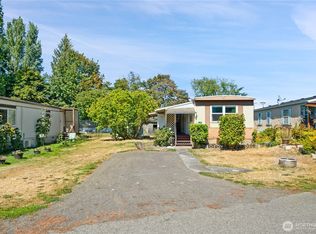
    Enjoy the mountain views from this easy-living 2015 single-wide home featuring 990 square feet of living space with three bedrooms, and two full baths — this home provides a functional layout that maximizes every square foot. The primary suite includes its own private bath and walk-in closet, while two additional bedrooms offer flexibility for guests, a home office, or hobbies.The bright, open living space creates a welcoming feel, while the split-bedroom layout offers privacy for the primary suite. Ideally located in a centrally located park and just a short walk to Sunny Farms as well as the Olympic Discovery Trail, you’ll have quick access to one of the area’s most loved outdoor amenities. Move-in ready and low maintenance, this home is an excellent opportunity for affordable, convenient 55+ living — all in one package.

    Zillow last checked:

    Listing updated:

    Listed by:

    Sarah Forshaw,

    Coldwell Banker Uptown Realty

    Bought with:

    Sheryl J. Payseno Burley, 41329

    Windermere RE Sequim East

    Source: NWMLS as distributed by MLS GRID,MLS#: 2483181MLS Logo

    Facts & features

    Interior

    Bedrooms & bathrooms
    • Bedrooms: 3
    • Bathrooms: 2
    • Full bathrooms: 2
    Rooms
    • Room types: Kitchen With Eating Space, Living Room
    Heating
    • Forced Air, Electric
    Appliances
    • Included: Dishwasher, Dryer, Refrigerator, Stove(s)/Range(s), Washer, Dishwasher(s), Dryer(s), Refrigerator(s), Washer(s), Water Heater: Electric
    Features
    • Flooring: Laminate, Vinyl Plank, Carpet
    • Windows: Double Pane Windows
    • Has fireplace: No
    Interior area
    • Total structure area: 990
    • Total interior livable area: 990 sqft

    Property

    Parking
    • Total spaces: 2
    • Parking features: Uncovered
    • Uncovered spaces: 2
    Features
    • Levels: One
    • Stories: 1
    • Patio & porch: Water Heater
    • Has view: Yes
    • View description: Mountain(s)
    • Park: Carlsborg Mobile Estates
    Lot
    • Features: Corner Lot
    Details
    • Parcel number: 3430227457690000
    • Lease amount: $750
    • Special conditions: Standard

    Construction

    Type & style
    • Home type: MobileManufactured
    • Architectural style: Manuf-Single Wide
    • Property subtype: Manufactured Home
    Materials
    • Cement Planked, Cement Plank
    • Foundation: Tie Down
    • Roof: Composition
    Condition
    • Very Good
    • Year built: 2015

    Utilities & green energy

    • Electric: Company: PUD
    • Sewer: Company: Carlsborg Mobile Estates
    • Water: Community, Company: Carlsborg Mobile Estates
    Green energy
    • Energy efficient items: Double Pane Windows

    Community & HOA

    Community
    • Senior community: Yes
    • Subdivision: Carlsborg
    Location
    • Region: Sequim

    Financial & listing details

    • Price per square foot: $84/sqft
    • Tax assessed value: $148,828
    • Annual tax amount: $1,291
    • Date on market: 4/22/2026
    • Cumulative days on market: 131 days
    • Listing terms: Conventional,FHA
    • Inclusions: Dishwasher(s), Dryer(s), Garbage, Refrigerator(s), Sewer, Stove(s)/Range(s), Washer(s), Water
    • Body type: Single Wide

    Price history

    DateEventPrice
    7/31/2026Sold$83,000-2.4%$84/sqft
    Source: NWMLS as distributed by MLS GRID #2483181 Report a problem
    7/3/2026Pending sale$85,000$86/sqft
    Source: NWMLS as distributed by MLS GRID #2483181 Report a problem
    6/27/2026Price change$85,000-14.1%$86/sqft
    Source: Olympic Listing Service #400177 Report a problem
    6/9/2026Price change$99,000-10%$100/sqft
    Source: Olympic Listing Service #400177 Report a problem
    4/11/2026Price change$110,000-8.3%$111/sqft
    Source: Olympic Listing Service #400177 Report a problem
    3/15/2026Price change$120,000-11.1%$121/sqft
    Source: NWMLS as distributed by MLS GRID #2483181 Report a problem
    2/23/2026Listed for sale$135,000$136/sqft
    Source: Olympic Listing Service #400177 Report a problem

    Public tax history

    YearProperty taxesTax assessment
    2025$1,291 +79.9%$148,828 +63.3%
    2024$718 +6.7%$91,149
    2023$673 -3.7%$91,149
    2022$699 +40.2%$91,149 +66.5%
    2021$499 +8.6%$54,742 +10%
    2020$459 $49,765 +25%
    2019-- $39,812 +6.7%
    2018-- $37,324 +10.3%
    2017-- $33,840 +3.6%
    2016-- $32,674
    Find assessor info on the county website

    Neighborhood: 98382

    Nearby schools

    GreatSchools rating
    Schools provided by the listing agent
    • Elementary: Greywolf Elem
    • Middle: Sequim Mid
    • High: Sequim Snr High

    Source: NWMLS as distributed by MLS GRID. This data may not be complete. We recommend contacting the local school district to confirm school assignments for this home.