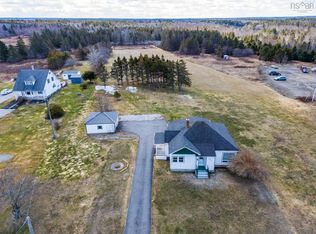
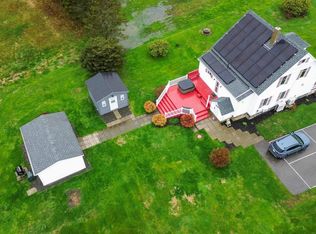
Welcome to 491 New Edinburgh Road a charming renovated 4-bedroom farmhouse located just minutes from the village of Weymouth. The main level offers a spacious layout for family living and entertaining. The beautifully updated kitchen features a tile backsplash and stainless steel appliances. The 4 piece bathroom has also been renovated and features lovely ceramic tile work. Upstairs are four good sized bedrooms with closets and a large landing overlooking the back yard, a lovely spot for a reading nook or office. The attic space has potential for a future renovation to create more space if wanted. The many upgrades, just last year include a new energy efficient propane furnace, electrical upgrades and a new breaker panel, a new hot water tank and a portion of the roof (the remainder of the roof was shingled in 2018). The home is well insulated and heats easily. In addition to the furnace there is a heat pump and a charming glass fronted wood stove. The private yard is filled with mature shrubs and fruit trees, there are 4+ acres, plenty of room for children, pets and gardens. The wired detached garage is 16x24. Please don’t hesitate to book in a showing of this property which perfectly balances quiet rural living with quick access to town services.
Under contract
C$274,900
491 New Edinburgh Rd, Clare, NS B0W 3T0
4beds
1,870sqft
Single Family Residence
Built in 1912
4.1 Acres Lot
$-- Zestimate®
C$147/sqft
C$-- HOA
What's special
- 48 days |
- 70 |
- 6 |
Zillow last checked:
Listing updated:
Listed by:
Mary Dixon,
RE/MAX Banner Real Estate Brokerage
Source: NSAR,MLS®#: 202611970 Originating MLS®#: Nova Scotia Association of REALTORS®
Originating MLS®#: Nova Scotia Association of REALTORS®Facts & features
Interior
Bedrooms & bathrooms
- Bedrooms: 4
- Bathrooms: 1
- Full bathrooms: 1
- Main level bathrooms: 1
Bedroom
- Level: Second
- Length: 12
Bedroom 1
- Level: Second
- Length: 11.33
Bedroom 2
- Level: Second
- Length: 9.67
Bedroom 3
- Level: Second
- Length: 12
Bathroom
- Level: Main
- Area: 36.44
- Dimensions: 5.33 x 6.83
Dining room
- Level: Main
- Area: 212
- Dimensions: 12 x 17.67
Family room
- Level: Main
- Area: 116
- Dimensions: 9.67 x 12
Kitchen
- Level: Main
- Area: 185.5
- Dimensions: 13.25 x 14
Living room
- Level: Main
- Area: 150
- Dimensions: 12 x 12.5
Heating
- Forced Air, Furnace, Heat Pump -Ductless
Cooling
- Ductless
Appliances
- Included: Stove, Dishwasher, Dryer, Washer, Microwave, Refrigerator
- Laundry: Laundry Room
Features
- High Speed Internet
- Flooring: Carpet, Laminate, Vinyl
- Basement: Partial,Unfinished
- Has fireplace: Yes
- Fireplace features: Wood Burning Stove
Interior area
- Total structure area: 1,870
- Total interior livable area: 1,870 sqft
- Finished area above ground: 1,870
Property
Parking
- Total spaces: 1
- Parking features: Detached, Single, Wired, Gravel, Multiple Driveways
- Garage spaces: 1
- Has uncovered spaces: Yes
- Details: Garage Details(16 X 24)
Features
- Levels: One and One Half
- Stories: 1
- Patio & porch: Porch
Lot
- Size: 4.1 Acres
- Features: Partially Cleared, Landscaped, 3 to 9.99 Acres
Details
- Parcel number: 30008122
- Zoning: General
- Other equipment: Fuel Tank(s)
Construction
Type & style
- Home type: SingleFamily
- Property subtype: Single Family Residence
Materials
- Vinyl Siding
- Foundation: Stone
- Roof: Asphalt
Condition
- New construction: No
- Year built: 1912
Utilities & green energy
- Sewer: Septic Tank
- Water: Dug, Well
- Utilities for property: Electricity Connected, Electric, Propane
Community & HOA
Community
- Features: Beach
Location
- Region: Clare
Financial & listing details
- Price per square foot: C$147/sqft
- Tax assessed value: C$186,100
- Price range: C$274.9K - C$274.9K
- Date on market: 5/25/2026
- Ownership: Freehold
- Electric utility on property: Yes
Mary Dixon
Mary Dixon
(902) 308-0298
By pressing Contact Agent, you agree that the real estate professional identified above may call/text you about your search, which may involve use of automated means and pre-recorded/artificial voices. You don't need to consent as a condition of buying any property, goods, or services. Message/data rates may apply. You also agree to our Terms of Use. Zillow does not endorse any real estate professionals. We may share information about your recent and future site activity with your agent to help them understand what you're looking for in a home.
Price history
| Date | Event | Price |
|---|---|---|
| 7/10/2026 | Contingent | C$274,900C$147/sqft |
Source:  NSAR #202611970 Report a problem NSAR #202611970 Report a problem | ||
| 5/25/2026 | Listed for sale | C$274,900C$147/sqft |
Source: NSAR #202611970 Report a problem | ||
Public tax history
Tax history is unavailable.
Climate risks
Neighborhood: B0W
Nearby schools
GreatSchools rating
No schools nearby
We couldn't find any schools near this home.
Schools provided by the listing agent
- Elementary: Weymouth Consolidated School
- Middle: St. Mary'S Bay Academy
- High: St. Mary'S Bay Academy
Source: NSAR. This data may not be complete. We recommend contacting the local school district to confirm school assignments for this home.
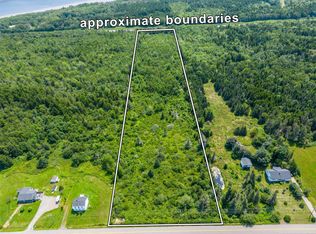
- C$57,5008.3 AcresNew Edinburgh Rd, Clare, NS B0WLot/Land
- C$399,0004 bd2 ba1.5k sqft650 Riverside Rd, Clare, NS B0W3T0For Sale
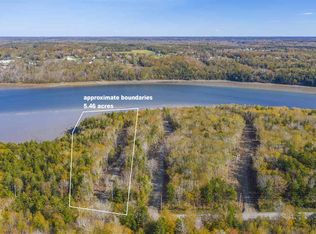
- C$--5.36 AcresLOT 1 Riverside, New Edinburgh, NS B0W3T0Off Market
- C$739,9003 bd2 ba1.9k sqft684 Riverside Rd, Clare, NS B0W3T0For Sale
- C$110,5003 bd2 ba1.8k sqft58 Victoria Ave, Weymouth, NS B0W3T0Off Market
- C$499,7503 bd3 ba2.7k sqft5042 Highway 1, Weymouth North, NS B0W3T0For Sale
- C$469,9004 bd-- ba2.7k sqft4821 Highway 1, Weymouth, NS B0W3T0For Sale
- C$78,5005 bd1 ba1.6k sqft22 New Rd, Weymouth, NS B0W3T0Off Market
Similar homes
- C$399,0004 bd2 ba1.5k sqft650 Riverside Rd, Clare, NS B0W 3T0For SaleMLS ID #202611848, Kane Smith, Exit Realty Town & Country Brokerage. NSAR
- C$269,9002 bd1 ba1.2k sqft3654 Highway 1 St, Saint Bernard, NS B0W 3T0For Sale
 MLS ID #202605997, Jamie Smith, RE/MAX Banner Real Estate Brokerage. NSAR
 - C$375,0003 bd2 ba1.3k sqft3662 Highway 1 St, Saint Bernard, NS B0W 3T0For Sale
 MLS ID #202610398, Samantha Langley, Exit Realty Town & Country Brokerage. NSAR
 - C$289,0005 bd1 ba1.6k sqft1900 Highway 1, Church Pt, NS B0W 1M0For Sale
 MLS ID #202605294, Jamie Smith, RE/MAX Banner Real Estate Brokerage. NSAR
 - C$265,0003 bd2 ba1.2k sqft546 Little Brook Rd, Clare, NS B0W 1M0For SaleMLS ID #202613921, Jason Thibodeau, RE/MAX Banner Real Estate(Meteghan River) Brokerage. NSAR
- C$335,0005 bd2 ba1.6k sqft3367 Highway 1, Belliveaus Cove, NS B0W 1M0For SaleMLS ID #202611034, Jamie Smith, RE/MAX Banner Real Estate Brokerage. NSAR
- C$260,0004 bd2 ba1.9k sqft795 Saulnierville Rd, Clare, NS B0W 2Z0For SaleMLS ID #202610037, Suzanne Amirault, Engel & Volkers (Yarmouth) Brokerage. NSAR
- C$249,5006 bd1 ba1.3k sqft1815 Patrice Rd, Clare, NS B0W 1M0For SaleMLS ID #202613594, Adrien Doucet, RE/MAX Banner Real Estate(Meteghan River) Brokerage. NSAR
- C$279,0005 bd2 ba1.7k sqft3152 Highway 1, Belliveaus Cove, NS B0W 1M0For SaleMLS ID #202529604, Chantal Saulnier, Engel & Volkers (Yarmouth) Brokerage. NSAR
- C$299,0004 bd2 ba1.9k sqft30 Common Cross Rd, Saulnierville, NS B0W 2Z0For SaleMLS ID #202609717, Jamie Smith, RE/MAX Banner Real Estate Brokerage. NSAR
- C$249,0003 bd1 ba1.4k sqft3682 Sissiboo Rd, South Range, NS B0W 1H0For SaleMLS ID #202617011, Renee Belong, Exit Realty Town & Country Brokerage. NSAR
- C$239,0003 bd2 ba1.8k sqft2559 Patrice Rd, Clare, NS B0W 1M0For SaleMLS ID #202608857, Chantal Saulnier, Engel & Volkers (Yarmouth) Brokerage. NSAR
- C$219,0003 bd1 ba1.3k sqft2484 Highway 1, Grosses Coques, NS B0W 1M0For SaleMLS ID #202606839, Tony White, Engel & Volkers (Yarmouth) Brokerage. NSAR
- C$325,0004 bd2 ba2.1k sqft219 Trout Cove Rd, Digby, NS B0V 1A0For SaleMLS ID #202615436, Christine Harnish, Pier II Realty Limited Brokerage. NSAR
- C$289,0003 bd2 ba1.2k sqft9323 Highway 217, Waterford, NS B0V 1A0For SaleMLS ID #202615368, Andrea Smith, RE/MAX Banner Real Estate Brokerage. NSAR
- C$170,0006 bd1 ba1.6k sqft456 Townshipline Rd, Clare, NS B0W 3T0For SaleMLS ID #202606508, Chantal Saulnier, Engel & Volkers (Yarmouth) Brokerage. NSAR
- C$248,0002 bd3 ba1.4k sqft500 Eustace Comeau Rd, Clare, NS B0W 2Z0For SaleMLS ID #202516994, Jonathan David, PG Direct Realty Ltd. Brokerage. NSAR
- C$379,0004 bd2 ba2.1k sqft2865 Highway 340, Corberrie, NS B0W 3T0For SaleMLS ID #202602823, Paula Leslie, Engel & Volkers (Annapolis Royal) Brokerage. NSAR
- C$159,0003 bd1 ba954 sqft534 Weymouth Falls Rd, Digby, NS B0W 3T0For SaleMLS ID #202523806, Jamie Smith, RE/MAX Banner Real Estate Brokerage. NSAR
- C$269,0006 bd2 ba2.3k sqft8201 Highway 1, Meteghan, NS B0W 2J0For SaleMLS ID #202616502, Mathieu Theriault, EXP Realty of Canada Inc. Brokerage. NSAR
- Nova Scotia
- Digby County
- Clare
- B0W 3T0
- 491 New Edinburgh Rd
Nearby cities
Nearby zip codes
Other Clare Topics
