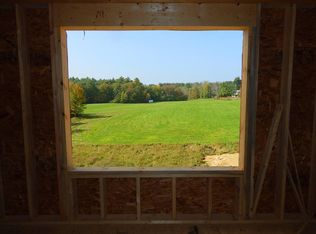
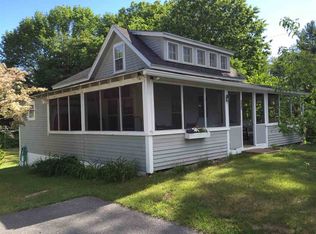
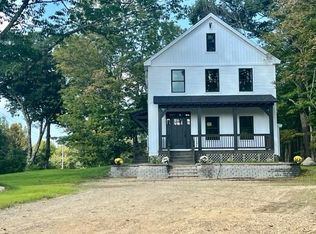
Set on 9 picturesque acres along scenic Province Road, this property offers a rare combination of flexibility, privacy, and future potential. An oversized 3-car garage with plenty of space for vehicles, recreational equipment, storage, or a workshop plus a 900 sf 2 Bedroom Apartment/ADU above and electric car charger too! A 6 bedroom septic system and 100 gallon per minute well are already in place along with space to build a 4-bedroom home while continuing to use the existing home as an accessory dwelling or guest residence. Whether you're planning for multigenerational living, rental income or home office space, this is the perfect spot to build your dream home while offering exceptional versatility. Surrounded by beautiful open fields, the setting is ideal for horses, your own mini farm, or simply enjoying the privacy and natural beauty. Located just one minute from the Bow Lake boat launch and residents only beach, you will have easy access to boating, fishing, swimming, and year round recreation. Enjoy peaceful country living with convenient access to Concord, Manchester, Dover and Portsmouth.
Active under contract
Listed by: BHHS Verani Bedford • Andrew Kieffer
$569,900
491 Province Road, Strafford, NH 03884
2beds
900sqft
Ranch
Built in 2023
9 Acres Lot
$-- Zestimate®
$633/sqft
$-- HOA
What's special
- 34 days
- 178
- 8
Zillow last checked:
Listing updated:
Listed by:
Andrew Kieffer,
BHHS Verani Bedford Cell:603-491-5466
Source: PrimeMLS,MLS#: 5101895
Facts & features
Interior
Bedrooms & bathrooms
- Bedrooms: 2
- Bathrooms: 1
- Full bathrooms: 1
Heating
- Propane, Baseboard, Hot Water
Cooling
- None
Appliances
- Included: Dishwasher, Electric Range, Refrigerator, Instant Hot Water
- Laundry: Laundry Hook-ups
Features
- In-Law/ADU, Kitchen Island, Natural Light
- Flooring: Tile, Vinyl Plank
- Basement: Slab
Interior area
- Total structure area: 900
- Total interior livable area: 900 sqft
- Finished area above ground: 900
- Finished area below ground: 0
Video & virtual tour
Property
Parking
- Total spaces: 3
- Parking features: Paved, Driveway, Off Street
- Garage spaces: 3
- Has uncovered spaces: Yes
Features
- Levels: One
- Stories: 1
- Exterior features: Deck
- Frontage length: Road frontage: 900
Lot
- Size: 9 Acres
- Features: Field/Pasture
Details
- Parcel number: STRFM7B33L
- Zoning description: Single Fam MDL-01
Construction
Type & style
- Home type: SingleFamily
- Architectural style: Cape,Raised Ranch
- Property subtype: Ranch
Materials
- Wood Frame, Vinyl Siding
- Foundation: Poured Concrete
- Roof: Asphalt Shingle
Condition
- New construction: No
- Year built: 2023
Utilities & green energy
- Electric: Circuit Breakers
- Sewer: Private Sewer, Septic Tank
- Utilities for property: Propane
Community & HOA
Community
- Security: Carbon Monoxide Detector(s), HW/Batt Smoke Detector
Location
- Region: Strafford
Financial & listing details
- Price per square foot: $633/sqft
- Tax assessed value: $216,400
- Annual tax amount: $4,276
- Date on market: 7/27/2026
- Road surface type: Paved
Estimated market value
Not available
Estimated sales range
Not available
Not available
Price history
| Date | Event | Price |
|---|---|---|
| 7/27/2026 | Listed for sale | $569,900$633/sqft |
Source: | ||
Public tax history
| Year | Property taxes | Tax assessment |
|---|---|---|
| 2024 | $4,276 +6% | $216,400 |
| 2023 | $4,034 +11764.7% | $216,400 +10720% |
| 2022 | $34 -8.1% | $2,000 |
| 2021 | $37 -27.5% | $2,000 |
| 2020 | $51 +8.5% | $2,000 |
| 2019 | $47 | $2,000 |
| 2018 | $47 +9.3% | $2,000 |
| 2016 | $43 -2.3% | $2,000 |
| 2015 | $44 -4.3% | $2,000 |
| 2014 | $46 | $2,000 |
Find assessor info on the county website
Monthly payment
Est. payment
Payment breakdown
Explore the cost of this home by adjusting the details. Changes won't be saved.Climate risks
Neighborhood: 03884
Nearby schools
Schools provided by the listing agent
- Elementary: Strafford School
- Middle: Strafford School
- High: CoeBrown Northwood Academy
- District: Stafford School District
Source: PrimeMLS. This data may not be complete. We recommend contacting the local school district to confirm school assignments for this home.