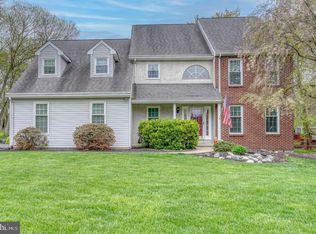
Luxury isn’t defined by square footage—it’s defined by craftsmanship. Welcome to 491 W. Chestnut Hill Road, where extensive six-figure renovations have transformed this home into a one-of-a-kind offering. Perfectly situated on a beautifully landscaped lot, this exceptional residence has been thoughtfully reimagined with high-end finishes, timeless design, and exceptional attention to detail. Step inside to discover beautiful hardwood flooring throughout the main living areas, including rich Brazilian Cherry hardwood flooring throughout the upper level, complemented by elegant millwork, designer lighting, and beautifully updated living spaces that blend sophistication with everyday comfort. The showstopping primary suite offers a true spa experience, featuring an approximately $50,000 custom bathroom with an imported Sepia resin soaking tub, an oversized floor-to-ceiling natural marble shower with a 9-foot bench, premium frameless glass enclosure, a digitally controlled shower system with multiple body sprays, custom quartz vanity, Toto smart toilet, illuminated medicine cabinets, and designer finishes throughout. The beautifully renovated hall bath continues the luxury with handcrafted Moroccan Zellige tile, smart mirrors, a double cultured marble vanity, premium fixtures, and a smart bidet. The kitchen has been thoughtfully updated with new upper cabinetry, updated flooring, newer appliances, granite countertops, and a stunning waterfall Carrara marble island that serves as the centerpiece of the space. Additional improvements include a custom walk-in closet, updated basement recreation room, EV charging station, premium water softener and reverse osmosis filtration system, and a newer roof. Outside, mature landscaping and exceptional curb appeal create a stunning first impression while providing the perfect setting for relaxing or entertaining. Ideally located just minutes from the sought after Newark Charter School, University of Delaware, Christiana Hospital, premier shopping, dining, and major commuter routes, this home offers the perfect blend of luxury, convenience, and location. Every improvement was completed with quality, functionality, and exceptional craftsmanship in mind. From the designer spa-inspired bathrooms and Brazilian Cherry hardwood flooring to the custom finishes, smart home features, and custom upgrades throughout, this is a truly turnkey residence offering an exceptional lifestyle. *There are active outdoor cameras on the property*
For sale
Price cut: $10K (8/26)
$649,999
491 W Chestnut Hill Rd, Newark, DE 19713
5beds
3,300sqft
Single Family Residence
Built in 1991
0.4 Acres Lot
$642,000 Zestimate®
$197/sqft
$-- HOA
What's special
Beautifully renovated hall bathUpdated flooringNewer roofPremium frameless glass enclosureDesigner finishes throughoutHigh-end finishesCustom finishes
- 44 days
- 2,088
- 163
Zillow last checked:
Listing updated:
Listed by:
Pam Gilbert 716-579-3023,
Crown Homes Real Estate 302-295-9430,
Listing Team: Pointe Elite Group, Co-Listing Team: Pointe Elite Group,Co-Listing Agent: Nova J. Crespo 484-326-2288,
Crown Homes Real Estate
Source: Bright MLS,MLS#: DENC2106760
Facts & features
Interior
Bedrooms & bathrooms
- Bedrooms: 5
- Bathrooms: 3
- Full bathrooms: 2
- 1/2 bathrooms: 1
- Main level bathrooms: 1
- Main level bedrooms: 1
Basement
- Area: 400
Heating
- Forced Air, Natural Gas
Cooling
- Central Air, Natural Gas
Appliances
- Included: Gas Water Heater
- Laundry: Main Level
Features
- Flooring: Hardwood
- Basement: Partially Finished
- Number of fireplaces: 1
- Fireplace features: Gas/Propane
Interior area
- Total structure area: 3,300
- Total interior livable area: 3,300 sqft
- Finished area above ground: 2,900
- Finished area below ground: 400
Video & virtual tour
Property
Parking
- Total spaces: 4
- Parking features: Garage Faces Side, Shared Driveway, Driveway, Attached
- Attached garage spaces: 2
- Uncovered spaces: 2
Accessibility
- Accessibility features: None
Features
- Levels: Two
- Stories: 2
- Pool features: None
Lot
- Size: 0.4 Acres
- Dimensions: 100.00 x 183.60
Details
- Additional structures: Above Grade, Below Grade
- Parcel number: 11008.00145
- Zoning: NC21
- Special conditions: Standard
Construction
Type & style
- Home type: SingleFamily
- Architectural style: Colonial
- Property subtype: Single Family Residence
Materials
- Brick, Vinyl Siding, Aluminum Siding
- Foundation: Concrete Perimeter
Condition
- Excellent
- New construction: No
- Year built: 1991
Utilities & green energy
- Sewer: Public Sewer
- Water: Public
Community & HOA
Community
- Subdivision: Beaulieu
HOA
- Has HOA: No
Location
- Region: Newark
Financial & listing details
- Price per square foot: $197/sqft
- Tax assessed value: $547,400
- Annual tax amount: $5,668
- Date on market: 7/17/2026
- Listing agreement: Exclusive Right To Sell
- Listing terms: Cash,Conventional,FHA,VA Loan
- Exclusions: Bookshelves In Piano Room, Large Mirror In Dining Room, Outside Fountain, All Personal Property.
- Ownership: Fee Simple
Estimated market value
$642,000
$610,000 - $674,000
$3,009/mo
Price history
| Date | Event | Price |
|---|---|---|
| 8/26/2026 | Price change | $649,999-1.5%$197/sqft |
Source: | ||
| 8/8/2026 | Price change | $660,000-2.2%$200/sqft |
Source: | ||
| 7/17/2026 | Listed for sale | $675,000+37.8%$205/sqft |
Source: | ||
| 10/27/2022 | Sold | $490,000+3.2%$148/sqft |
Source: | ||
| 9/10/2022 | Pending sale | $475,000$144/sqft |
Source: | ||
| 9/1/2022 | Listed for sale | $475,000$144/sqft |
Source: | ||
Public tax history
| Year | Property taxes | Tax assessment |
|---|---|---|
| 2025 | -- | $547,400 +379.3% |
| 2024 | $5,026 +2.4% | $114,200 |
| 2023 | $4,907 +12.1% | $114,200 |
| 2022 | $4,378 +0% | $114,200 |
| 2021 | $4,377 +2.8% | $114,200 |
| 2020 | $4,257 +14% | $114,200 |
| 2019 | $3,733 +6.5% | $114,200 |
| 2017 | $3,506 -9.4% | $114,200 |
| 2016 | $3,869 | $114,200 |
| 2015 | $3,869 | $114,200 |
| 2014 | -- | $114,200 |
| 2013 | -- | $114,200 |
| 2012 | -- | $114,200 |
| 2011 | -- | $114,200 |
| 2010 | -- | $114,200 |
| 2009 | -- | $114,200 |
| 2008 | -- | $114,200 |
| 2007 | -- | $114,200 |
| 2006 | -- | $114,200 |
| 2005 | -- | $114,200 |
| 2004 | -- | $114,200 |
| 2003 | -- | $114,200 |
| 2002 | -- | $114,200 |
| 2001 | -- | $114,200 |
Find assessor info on the county website
Monthly payment
Est. payment
Payment breakdown
Explore the cost of this home by adjusting the details. Changes won't be saved.Climate risks
Neighborhood: Beaulieu
Nearby schools
Schools provided by the listing agent
- District: Christina
Source: Bright MLS. This data may not be complete. We recommend contacting the local school district to confirm school assignments for this home.