WOW! This luxury farmhouse spares no expense with attention to detail & an amazing layout for entertaining. The kitchen is a chef's dream with plenty of workspace, granite countertops, breakfast nook & dining room. The primary suite is stunning, featuring dual vanities, large, sleek soaking tub, walk-in shower & BIG custom closet! There is an additional bedroom, full bath, laundry & a half bath on the main level. Upstairs, you’ll find two more large bedrooms each with their own baths & second living. The back porch & patio were made for relaxing, with breeze & peaceful country views. Beautiful mature oak trees & pond. Garage parking for 3 cars with a porte-cochere. Located on over 10 fenced & cross-fenced acres with irrigation access, horse barn with 3 stalls, cedar lined tack room & 36x36 lean-to, a 15X45 RV garage with power & 12ft tandem doors. Ag exempt coastal. Perfect location just outside of town where you can enjoy peaceful living but close to shopping, food & entertainment.
Sold
Price Unknown
4910 Rhea Rd, Granbury, TX 76049
4beds
3,192sqft
Farm, Single Family Residence
Built in 2000
10.07 Acres Lot
$-- Zestimate®
$--/sqft
$-- Estimated rent
Home value
Not available
Estimated sales range
Not available
Not available
Zestimate® history
Owner options
List your home for rent
Find your next renter with Zillow Rental Manager. Plus, with online applications, you can quickly screen prospective tenants – for free.
Refinance and save
Refinancing to a lower rate could help reduce your monthly payments and save thousands over the life of the loan.
Explore your selling options
Work with a Zillow partner agent
Leverage their expertise and Zillow's premium Showcase listings to get your home seen by more buyers.
Get startedList with your own agent
Get your home in front of millions of buyers by listing it on Zillow.
Learn how to do itSell it yourself
Take full control of how buyers see your home on Zillow by listing For Sale by Owner (FSBO).
List your homeWhat's special
Mature oak treesPeaceful country viewsDining roomCedar lined tack roomLarge bedroomsGranite countertopsSleek soaking tub
Zillow last checked:
Listing updated:
Listed by:
Kacey Huggins (682)459-3456,
Keller Williams Brazos West 817-279-6996
Bought with:
Steve Berry
Keller Williams Brazos West
Source: NTREIS,MLS#: 20594482
Facts & features
Interior
Bedrooms & bathrooms
- Bedrooms: 4
- Bathrooms: 5
- Full bathrooms: 4
- 1/2 bathrooms: 1
Primary bedroom
- Features: Sitting Area in Primary
- Level: First
- Dimensions: 13 x 18
Bedroom
- Features: Split Bedrooms, Walk-In Closet(s)
- Level: First
- Dimensions: 12 x 11
Bedroom
- Features: Split Bedrooms, Walk-In Closet(s)
- Level: Second
- Dimensions: 12 x 20
Bedroom
- Features: Split Bedrooms, Walk-In Closet(s)
- Level: Second
- Dimensions: 12 x 21
Primary bathroom
- Features: Built-in Features, Double Vanity, En Suite Bathroom, Garden Tub/Roman Tub, Linen Closet, Stone Counters, Separate Shower
- Level: First
- Dimensions: 12 x 15
Breakfast room nook
- Level: First
- Dimensions: 10 x 12
Dining room
- Level: First
- Dimensions: 12 x 12
Other
- Level: First
Other
- Level: Second
Other
- Level: Second
Half bath
- Level: First
Kitchen
- Features: Breakfast Bar, Built-in Features, Eat-in Kitchen, Kitchen Island, Stone Counters, Walk-In Pantry
- Level: First
- Dimensions: 12 x 19
Laundry
- Features: Built-in Features
- Level: First
- Dimensions: 8 x 6
Living room
- Features: Fireplace
- Level: First
- Dimensions: 23 x 21
Living room
- Level: Second
- Dimensions: 18 x 16
Heating
- Central, Electric
Cooling
- Central Air, Ceiling Fan(s), Electric
Appliances
- Included: Dishwasher, Electric Oven, Electric Range, Disposal, Microwave, Trash Compactor
Features
- Chandelier, Decorative/Designer Lighting Fixtures, Double Vanity, Eat-in Kitchen, Granite Counters, High Speed Internet, Kitchen Island, Open Floorplan, Pantry, Cable TV, Walk-In Closet(s), Wired for Sound
- Flooring: Carpet, Tile
- Has basement: No
- Number of fireplaces: 1
- Fireplace features: Propane
Interior area
- Total interior livable area: 3,192 sqft
Property
Parking
- Total spaces: 4
- Parking features: RV Garage, Garage Faces Rear, Boat, RV Access/Parking
- Attached garage spaces: 3
- Carport spaces: 1
- Covered spaces: 4
Features
- Levels: Two
- Stories: 2
- Patio & porch: Rear Porch, Front Porch, Patio, Covered
- Exterior features: Garden, Private Entrance, Rain Gutters, RV Hookup
- Pool features: None
- Fencing: Cross Fenced,Fenced,Full,Gate,Pipe,Wire
Lot
- Size: 10.07 Acres
- Features: Acreage, Hardwood Trees, Landscaped, Pasture, Pond on Lot, Sprinkler System
Details
- Additional structures: RV/Boat Storage, Barn(s), Stable(s)
- Parcel number: R48555
- Horses can be raised: Yes
- Horse amenities: Stable(s), Tack Room
Construction
Type & style
- Home type: SingleFamily
- Architectural style: Detached,Farmhouse
- Property subtype: Farm, Single Family Residence
- Attached to another structure: Yes
Materials
- Brick
- Foundation: Slab
- Roof: Composition
Condition
- Year built: 2000
Utilities & green energy
- Sewer: Aerobic Septic
- Utilities for property: Electricity Available, Municipal Utilities, Septic Available, Water Available, Cable Available
Community & HOA
Community
- Security: Security System Owned, Smoke Detector(s)
- Subdivision: I Manley-Abst. 404
HOA
- Has HOA: No
Location
- Region: Granbury
Financial & listing details
- Tax assessed value: $294,600
- Annual tax amount: $3,346
- Date on market: 5/6/2024
- Cumulative days on market: 231 days
- Listing terms: Cash,Conventional,FHA,Owner Will Carry,VA Loan
- Exclusions: MINERALS & TV's
- Electric utility on property: Yes
Price history
| Date | Event | Price |
|---|---|---|
| 12/23/2024 | Sold | -- |
Source: NTREIS #20594482 Report a problem | ||
| 9/30/2024 | Contingent | $1,275,000$399/sqft |
Source: NTREIS #20594482 Report a problem | ||
| 9/24/2024 | Listing removed | $1,275,000$399/sqft |
Source: NTREIS #20594482 Report a problem | ||
| 9/24/2024 | Contingent | $1,275,000$399/sqft |
Source: NTREIS #20594482 Report a problem | ||
| 5/6/2024 | Listed for sale | $1,275,000-1.9%$399/sqft |
Source: NTREIS #20594482 Report a problem | ||
| 3/21/2024 | Listing removed | -- |
Source: NTREIS #20371594 Report a problem | ||
| 11/10/2023 | Price change | $1,300,000-3.7%$407/sqft |
Source: NTREIS #20371594 Report a problem | ||
| 7/7/2023 | Listed for sale | $1,350,000$423/sqft |
Source: NTREIS #20371594 Report a problem | ||
Public tax history
| Year | Property taxes | Tax assessment |
|---|---|---|
| 2019 | $3,346 | $294,600 |
Find assessor info on the county website
Neighborhood: 76049
Nearby homes
- $--3 bd2 ba1.7k sqft5204 Nueces Ct, Granbury, TX 76049Sold
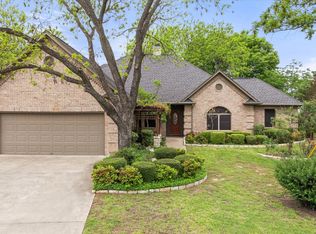
- $514,500-- bd-- ba2k sqft5205 Nueces Ct, Granbury, TX 76049Off Market
- $222,7002 bd1 ba1.2k sqft5202 Nueces Ct, Granbury, TX 76049Off Market
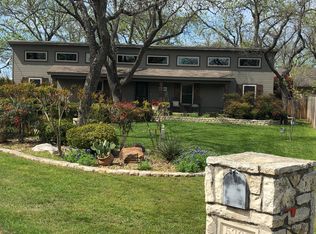
- $334,260-- sqft5203 Nueces Ct, Granbury, TX 76049Off Market
- $277,5003 bd2 ba1.7k sqft4602 Cimmaron Trl, Granbury, TX 76049Off Market
- $246,000-- bd-- ba1.5k sqft4604 Cimmaron Trl, Granbury, TX 76049Off Market
- $750,00010 acres4870 Rhea Rd, Granbury, TX 76049Lot/Land
- $584,800-- bd-- ba2.3k sqft5200 Nueces Ct, Granbury, TX 76049Off Market
Nearby schools
GreatSchools rating
- 8/10Acton Elementary SchoolGrades: PK-5Distance: 2.1 mi
- 8/10Acton Middle SchoolGrades: 6-8Distance: 1.6 mi
- 6/10Granbury High SchoolGrades: 9-12Distance: 6.3 mi
Schools provided by the listing agent
- Elementary: Acton
- Middle: Acton
- High: Granbury
- District: Granbury ISD
Source: NTREIS. This data may not be complete. We recommend contacting the local school district to confirm school assignments for this home.
- Texas
- Hood County
- Granbury
- 76049
- 4910 Rhea Rd
