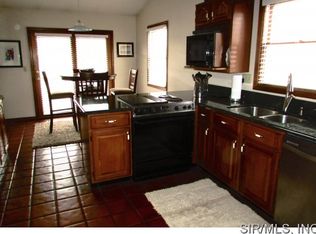
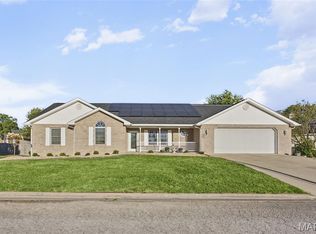
Totally rebuilt in 2011, this home features 4 bedrooms and 3 baths on the main floor on a large lot. The main level has a spacious primary suite along with two additional bedrooms, while the heart of the home centers around a well-appointed kitchen featuring stone countertops , stainless steel appliances and is open to the breakfast room. There's is a bright and inviting sunroom, perfect for enjoying morning coffee or relaxing year-round. The living room, laundry and half bath complete main-floor living space. The finished walkout lower level provides exceptional versatility with a fourth bedroom, large family room, recreation area, dedicated office space, and abundant storage options. Whether you need room for entertaining, working from home, guests, or hobbies, this lower level delivers. With generous living spaces inside and a highly great layout, this home offers the perfect blend of comfort, convenience, and flexibility for today's owners.
Coming soon
Listed by: Coldwell Banker Brown Realtors • Rick Lauschke • 618-444-9182
$405,000
4910 Seminary Rd, Alton, IL 62002
4beds
3,500sqft
Single Family Residence
Built in 2011
0.8 Acres Lot
$342,000 Zestimate®
$116/sqft
$-- HOA
What's special
- 19 hours
- 28
- 2
Zillow last checked:
Listing updated:
Listed by:
Rick Lauschke 618-444-9182,
Coldwell Banker Brown Realtors
Source: MARIS,MLS#: 26071346 Originating MLS: Southwestern Illinois Board of REALTORS
Facts & features
Interior
Bedrooms & bathrooms
- Bedrooms: 4
- Bathrooms: 3
- Full bathrooms: 2
- 1/2 bathrooms: 1
- Main level bathrooms: 3
- Main level bedrooms: 3
Primary bedroom
- Features: Floor Covering: Wood Engineered
- Level: Main
- Area: 240
- Dimensions: 16x15
Bedroom 2
- Features: Floor Covering: Wood Engineered
- Level: Main
- Area: 120
- Dimensions: 10x12
Primary bathroom
- Features: Floor Covering: Ceramic Tile
- Area: 112
- Dimensions: 16x7
Bathroom 2
- Features: Floor Covering: Ceramic Tile
- Level: Main
Bathroom 3
- Features: Floor Covering: Wood Engineered
- Area: 120
- Dimensions: 10x12
Kitchen
- Features: Floor Covering: Wood Engineered
- Level: Main
- Area: 195
- Dimensions: 15x13
Laundry
- Features: Floor Covering: Ceramic Tile
- Level: Main
- Area: 77
- Dimensions: 11x7
Living room
- Features: Floor Covering: Wood Engineered
- Level: Main
- Area: 425
- Dimensions: 25x17
Heating
- Forced Air, Natural Gas
Cooling
- Ceiling Fan(s), Central Air, Electric
Appliances
- Laundry: Electric Dryer Hookup, Inside, Laundry Room, Main Level, Sink
Features
- Breakfast Room, Double Vanity, High Speed Internet, Lever Faucets, Separate Shower, Stone Counters, Walk-In Closet(s)
- Windows: Double Pane Windows, Insulated Windows, Screens
- Basement: Finished,Sleeping Area,Walk-Out Access
- Has fireplace: No
Interior area
- Total structure area: 3,500
- Total interior livable area: 3,500 sqft
- Finished area above ground: 1,900
- Finished area below ground: 1,600
Property
Parking
- Total spaces: 2
- Parking features: Additional Parking, Garage, Garage Door Opener, Garage Faces Front, Kitchen Level, Parking Pad
- Attached garage spaces: 2
Features
- Levels: One
- Patio & porch: Deck, Porch
- Exterior features: Entry Steps/Stairs
Lot
- Size: 0.8 Acres
- Dimensions: 134 x 98 irregular
- Features: Few Trees, Gentle Sloping, Irregular Lot
Details
- Parcel number: 242021902201062
- Special conditions: Standard
Construction
Type & style
- Home type: SingleFamily
- Architectural style: Ranch
- Property subtype: Single Family Residence
Materials
- Brick, Vinyl Siding
- Foundation: Concrete Perimeter
Condition
- Year built: 2011
Utilities & green energy
- Electric: Single Phase, Ameren
- Sewer: Aerobic Septic
- Water: Public
- Utilities for property: Cable Available, Electricity Connected, Natural Gas Connected, Water Connected
Community & HOA
Community
- Features: Golf, Playground, Restaurant, Tennis Court(s), Trail(s)
- Subdivision: Woodfield 2nd Add
HOA
- Has HOA: No
Location
- Region: Alton
Financial & listing details
- Price per square foot: $116/sqft
- Tax assessed value: $278,640
- Annual tax amount: $5,741
- Date on market: 11/9/2026
- Listing terms: Cash,Conventional,FHA,VA Loan
- Ownership: Private
- Electric utility on property: Yes
Estimated market value
$342,000
$311,000 - $373,000
$2,388/mo
Price history
| Date | Event | Price |
|---|---|---|
| 12/23/2013 | Listing removed | $250,000$71/sqft |
Source: Paul Lauschke & Associates, Inc #4210274 Report a problem | ||
| 11/26/2013 | Listed for sale | $250,000+4.6%$71/sqft |
Source: Paul Lauschke & Associates, Inc #4210274 Report a problem | ||
| 9/4/2010 | Listing removed | $239,000$68/sqft |
Source: Paul Lauschke & Associates, Inc #3010962 Report a problem | ||
| 8/1/2010 | Listed for sale | $239,000+40.6%$68/sqft |
Source: Paul Lauschke & Associates, Inc #3010962 Report a problem | ||
| 4/6/2005 | Sold | $170,000$49/sqft |
Source: Agent Provided Report a problem | ||
Public tax history
| Year | Property taxes | Tax assessment |
|---|---|---|
| 2025 | $5,741 +6.7% | $92,880 +7% |
| 2024 | $5,380 +6.4% | $86,840 +8.3% |
| 2023 | $5,057 +7.3% | $80,170 +9.4% |
| 2022 | $4,713 +3.4% | $73,310 +6.3% |
| 2021 | $4,557 +0.3% | $68,950 +2.2% |
| 2020 | $4,541 -2.3% | $67,460 +2.7% |
| 2019 | $4,647 | $65,700 +4.5% |
| 2018 | -- | $62,900 |
| 2017 | $4,371 +13.8% | $62,900 |
| 2016 | $3,841 | $62,900 +3.3% |
| 2015 | $3,841 | $60,920 |
| 2014 | $3,841 | $60,920 |
| 2013 | $3,841 | $60,920 -4.4% |
| 2012 | -- | $63,750 |
| 2011 | -- | $63,750 -15.9% |
| 2010 | -- | $75,780 +2.9% |
| 2009 | -- | $73,620 +8.6% |
| 2007 | -- | $67,810 -0.3% |
| 2005 | -- | $67,990 +14.1% |
| 2004 | $2,563 | $59,590 +62.1% |
| 2003 | -- | $36,760 |
Find assessor info on the county website
Monthly payment
Est. payment
Payment breakdown
Explore the cost of this home by adjusting the details. Changes won't be saved.Climate risks
Neighborhood: 62002
Nearby schools
Schools provided by the listing agent
- Elementary: Alton Dist 11
- Middle: Alton Dist 11
- High: Alton
Source: MARIS. This data may not be complete. We recommend contacting the local school district to confirm school assignments for this home.
Similar homes
- $449,0004 bd3 ba3.1k sqft34095 Ryan Ct, Brighton, IL 62012For Sale
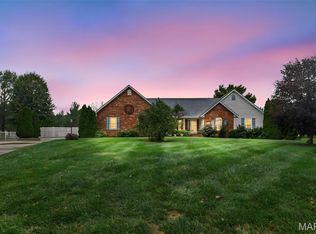
 MLS ID #26070702, Jeffrey M Harman, Landmark Realty. MARIS
- $450,0004 bd2 ba2.1k sqft1005 Deerfield Cir, Alton, IL 62002New Construction
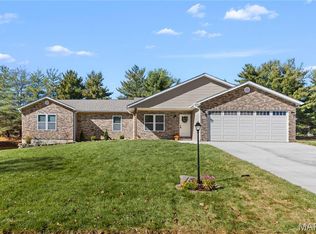 MLS ID #26063118, Shawna Aughenbaugh, RE/MAX River Bend. MARIS
- $339,0004 bd3 ba1.9k sqft4609 Camellia Pl, Alton, IL 62002For Sale
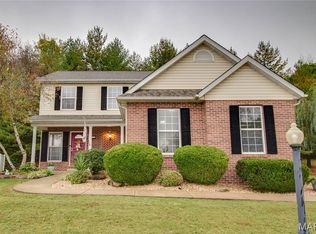 MLS ID #26066488, Mary Lou Taul, Tarrant and Harman Real Estate and Auction Co. MARIS
- $435,0003 bd3 ba4k sqft3507 Castelli Dr, Alton, IL 62002For Sale
 MLS ID #26061061, Don E Hellrung, Landmark Realty. MARIS
- $425,0004 bd5 ba3.5k sqft863 Marc Dr, Alton, IL 62002For SaleMLS ID #26034413, Paige E Davis, Key Real Estate. MARIS
- $437,0004 bd4 ba2.9k sqft126 Woodland Hills Ct, Alton, IL 62002New ConstructionMLS ID #26039819, David P Lauschke, Coldwell Banker Brown Realtors. MARIS
- $429,9003 bd3 ba3.3k sqft1400 White Oak Trl, Godfrey, IL 62035For SaleMLS ID #26046060, Ali L Tarrant, Tarrant and Harman Real Estate and Auction Co. MARIS
- $379,9003 bd3 ba3k sqft418 Prospect St, Alton, IL 62002For SaleMLS ID #26051490, Tracey M Rowlan, RE/MAX Alliance. MARIS
- $485,0004 bd3 ba4.2k sqft7912 Diamond Springs Dr, Godfrey, IL 62035For SaleMLS ID #26038176, Nikki P Lindewirth, Berkshire Hathaway HomeServices Select Properties. MARIS
- $510,0004 bd4 ba4.6k sqft804 Hopp Hollow Dr, Alton, IL 62002For SaleMLS ID #26061317, Nicholas Schranck, Landmark Realty. MARIS
- $419,0003 bd3 ba1.8k sqft32954 Irish Ln, Brighton, IL 62012For SaleMLS ID #26064848, Misael Chacon, Beycome Brokerage Realty LLC. MARIS
- $400,0004 bd5 ba3.3k sqft17630 Old Jamestown Rd, Florissant, MO 63034For SaleMLS ID #26059786, Tracy Raspberry, Keller Williams Chesterfield. MARIS
- $305,0004 bd3 ba3.1k sqft536 E 6th St, Alton, IL 62002For SaleMLS ID #26059772, Emily S Luck, RE/MAX Alliance. MARIS
- $500,0005 bd5 ba5.1k sqft1715 Liberty St, Alton, IL 62002For SaleMLS ID #26035333, Vivian L Monckton, Coldwell Banker Brown Realtors. MARIS
- $335,0006 bd2 ba3.1k sqft6459 Fairford Ct, Florissant, MO 63033For SaleMLS ID #26071035, Marcus Hughes, HRS Realty. MARIS
- $450,0005 bd4 ba4.2k sqftHaagen Haus, Alton, IL 62002For SaleMLS ID #26037095, Jenni A Studebaker, RE/MAX Alliance. MARIS
- $215,0004 bd3 ba3k sqft851 Washington Ave, Alton, IL 62002For SaleMLS ID #26057741, Emma Twichell, Keller Williams Pinnacle. MARIS
- $365,0003 bd4 ba3.1k sqft1902 Cheyenne Dr, Godfrey, IL 62035For SaleMLS ID #26053396, Jay R Cammon, Keller Williams Realty Platinum East. MARIS
