
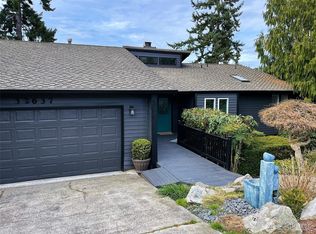
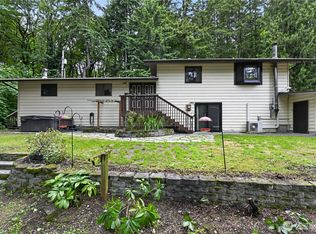
Discover timeless design and serene lakefront living in this stunning Mid-Century Modern retreat offering 4,200 sq ft across 2 stories plus a fully finished basement. Situated on 80 feet of private lake waterfront on Lake Jean, this architectural gem blends clean lines, expansive living spaces, and walls of windows that capture peaceful water views. The thoughtfully designed floor plan features 4 bedrooms and 2.5 baths, including a spacious primary suite with its own private bath complete with a soaking tub, sauna, and bidet for a true spa-like experience. Entertain with ease in the formal living and dining rooms, or gather comfortably in the inviting family room and kitchen eating area. The finished basement adds exceptional versatility with a large game room and private 4th bedroom—ideal for guests, hobbies, or multi-generational living. Generous living spaces, classic Mid-Century character, and an unbeatable waterfront setting create a rare opportunity to enjoy both style and tranquility. Whether hosting, relaxing, or taking in the beauty of the lake, this one-of-a-kind home offers the perfect balance of comfort, functionality, and architectural charm. Complete with your own Koi Pond!!!
Active
Listed by: Windermere RE West Campus Inc
Est. $826,000
32643 39th Place SW, Federal Way, WA 98023
4beds
4,200sqft
Single Family Residence
Built in 1977
9,840 Square Feet Lot
$817,700 Zestimate®
$197/sqft
$126/mo HOA
What's special
Serene lakefront livingKoi pondUnbeatable waterfront settingClean linesSoaking tubTimeless designExpansive living spaces
- 20 days |
- 944 |
- 42 |
Zillow last checked:
Listing updated:
Listed by:
Kris R. Huber,
Windermere RE West Campus Inc
Source: NWMLS as distributed by MLS GRID,MLS#: 2521429
Tour with a local agent
Facts & features
Interior
Bedrooms & bathrooms
- Bedrooms: 4
- Bathrooms: 3
- Full bathrooms: 1
- 3/4 bathrooms: 1
- 1/2 bathrooms: 1
- Main level bathrooms: 1
Primary bedroom
- Level: Second
Bedroom
- Level: Second
Bedroom
- Level: Second
Bedroom
- Level: Lower
Bathroom full
- Level: Second
Bathroom three quarter
- Level: Second
Other
- Level: Main
Bonus room
- Level: Lower
Dining room
- Level: Main
Entry hall
- Level: Main
Family room
- Level: Main
Kitchen with eating space
- Level: Main
Utility room
- Level: Main
Heating
- Fireplace, Forced Air, Natural Gas
Cooling
- None
Features
- Bath Off Primary, Ceiling Fan(s), Dining Room, Sauna
- Flooring: Ceramic Tile, Vinyl, Carpet
- Basement: Finished
- Number of fireplaces: 3
- Fireplace features: Gas, Wood Burning, Main Level: 2, Upper Level: 1, Fireplace
Interior area
- Total structure area: 4,200
- Total interior livable area: 4,200 sqft
Video & virtual tour
Property
Parking
- Total spaces: 4
- Parking features: Attached Garage
- Has attached garage: Yes
- Covered spaces: 2
- Uncovered spaces: 2
Features
- Levels: Two
- Stories: 2
- Entry location: Main
- Patio & porch: Bath Off Primary, Ceiling Fan(s), Dining Room, Fireplace, Fireplace (Primary Bedroom), Sauna, Vaulted Ceiling(s), Walk-In Closet(s)
- Has view: Yes
- View description: Lake
- Has water view: Yes
- Water view: Lake
- Waterfront features: Low Bank
Lot
- Size: 9,840 Square Feet
Details
- Parcel number: 8731950090
- Zoning description: Jurisdiction: City
- Special conditions: Standard
Construction
Type & style
- Home type: SingleFamily
- Architectural style: Contemporary,2 Stories w/Bsmnt
- Property subtype: Single Family Residence
Materials
- Wood Siding
- Foundation: Poured Concrete
- Roof: Composition
Condition
- Average
- Year built: 1977
- Major remodel year: 2010
Utilities & green energy
- Sewer: Sewer Connected
- Water: Public
Community & HOA
Community
- Subdivision: Twin Lakes
HOA
- Services included: Common Area Maintenance
- HOA fee: $126 monthly
- HOA phone: 253-838-0464
Location
- Region: Federal Way
Financial & listing details
- Price per square foot: $197/sqft
- Tax assessed value: $940,000
- Annual tax amount: $825
- Date on market: 5/9/2026
- Cumulative days on market: 22 days
- Listing terms: Conventional,FHA,VA Loan
Foreclosure details
Estimated market value
$817,700
$777,000 - $859,000
$4,181/mo
Price history
| Date | Event | Price |
|---|---|---|
| 5/10/2026 | Listed for sale | $826,000-7.7%$197/sqft |
Source:  NWMLS as distributed by MLS GRID #2521429 Report a problem NWMLS as distributed by MLS GRID #2521429 Report a problem | ||
| 3/31/2026 | Sold | $895,113$213/sqft |
Source: Public Record Report a problem | ||
Public tax history
| Year | Property taxes | Tax assessment |
|---|---|---|
| 2024 | $826 +2.3% | $374,000 |
| 2023 | $808 | $374,000 |
| 2022 | -- | $374,000 |
| 2021 | $893 -6.5% | $374,000 |
| 2020 | $955 +0% | $374,000 |
| 2019 | $955 -1.8% | $374,000 |
| 2018 | $972 -4.3% | $374,000 -28.2% |
| 2017 | $1,016 -55% | $521,000 +10.6% |
| 2016 | $2,260 | $471,000 -4.8% |
| 2015 | $2,260 | $495,000 +5.3% |
| 2014 | $2,260 | $470,000 +12.2% |
| 2013 | $2,260 | $419,000 +7.4% |
| 2012 | -- | $390,000 +4.3% |
| 2011 | -- | $374,000 |
| 2010 | -- | $374,000 |
| 2009 | -- | $374,000 |
| 2007 | -- | $374,000 |
| 2006 | -- | $374,000 |
| 2005 | -- | $374,000 +3% |
| 2001 | $4,791 +7.2% | $363,000 +11.3% |
| 2000 | $4,467 | $326,000 |
Find assessor info on the county website
Monthly payment
Estimated monthly payment$1,822
All calculations are estimates and provided by Zillow, Inc. for informational purposes only. Actual amounts may vary.
HOA fees may include property taxes on listings classified as Co-Ops. Contact the listing agent and/or owner for fee details.
Mortgage interest rates are dependent on a number of factors, including credit score, down payment, and repayment length. Interest rate data provided by Zillow Group Marketplace, Inc. as of 1/1/1970 from various mortgage lenders with which we have lead or other similar arrangements; the Estimated Payment is an average of those rates.
See how much you could borrow to make a competitive offer.
Climate risks
Neighborhood: Twin Lakes
Nearby schools
GreatSchools rating
- 7/10Twin Lakes Elementary SchoolGrades: PK-5Distance: 0.5 mi
- 4/10Lakota Middle SchoolGrades: 6-8Distance: 1.5 mi
- 3/10Decatur High SchoolGrades: 9-12Distance: 0.8 mi
A local agent can set up tours, give advice and negotiate with sellers.
A local lender can help you make sure your offer is ready when you are.

- Washington
- King County
- Federal Way
- 98023
- Twin Lakes
- 32643 39th Place SW
Nearby cities
Nearby neighborhoods
Nearby zip codes
Other Federal Way Topics
