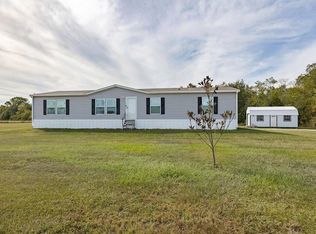
Escape to peaceful country living with this spacious 4-bedroom, 2-bath doublewide manufactured home, built in 2023 and situated on 3.48 beautiful acres! Enjoy the sights and sounds of nature right in your own backyard, where deer, rabbits, and hummingbirds are frequent visitors. Inside, you'll find a spacious, comfortable layout with plenty of room to spread out. All kitchen appliances, including the refrigerator, will remain! Step outside to the impressive 32' x 16' back porch, complete with party lights, creating the perfect setting for relaxing evenings, outdoor entertaining, or simply enjoying the peaceful surroundings. Need extra storage or workspace? The 14' x 28' shop features a roll-up door, walk- through door, two windows, lofts, and built-in storage, offering plenty of room for tools, equipment, or hobbies. With 3.48 acres to enjoy, a spacious home, an incredible outdoor entertaining area, and a versatile shop, this property offers the perfect combination of modern comfort and country charm. Come experience country living at its finest! Flood Zone AE, as per LSUAG Flood maps. Flood policy transferrable. All measurements +/-.
Pending
$212,000
4911 Bill Rosteet Rd, Lake Charles, LA 70611
4beds
1,902sqft
Single Family Residence, Residential, Manufactured Home
Built in 2023
3.48 Acres Lot
$208,100 Zestimate®
$111/sqft
$-- HOA
What's special
Spacious comfortable layout
- 4 days
- 101
- 7
Likely to sell faster than
Zillow last checked:
Listing updated:
Listed by:
Marla M Baldwin 337-304-0882,
EXIT Bayou Realty 337-905-9000
Source: SWLAR,MLS#: SWL26004927
Facts & features
Interior
Bedrooms & bathrooms
- Bedrooms: 4
- Bathrooms: 2
- Full bathrooms: 2
Primary bedroom
- Description: Master bedroom
- Level: Lower
- Area: 234 Square Feet
- Dimensions: 18 x 13
Bedroom 1
- Level: Lower
- Area: 156 Square Feet
- Dimensions: 13 x 12
Bedroom 2
- Level: Lower
- Area: 110 Square Feet
- Dimensions: 11 x 10
Bedroom 3
- Description: []
- Level: Lower
- Area: 117 Square Feet
- Dimensions: 13 x 9
Dining room
- Description: dining
- Level: Lower
- Area: 234 Square Feet
- Dimensions: 18 x 13
Kitchen
- Description: kitchen
- Level: Lower
- Area: 169 Square Feet
- Dimensions: 13 x 13
Living room
- Description: Living room
- Level: Lower
- Area: 260 Square Feet
- Dimensions: 20 x 13
Heating
- Central
Cooling
- Central Air
Features
- Has basement: No
- Has fireplace: No
- Fireplace features: None
Interior area
- Total interior livable area: 1,902 sqft
Property
Features
- Fencing: None
Lot
- Size: 3.48 Acres
- Features: Back Yard, 2-5 Units/Acre, Front Yard
Details
- Additional structures: Shed(s)
- Parcel number: 13359260
- Special conditions: Standard
Construction
Type & style
- Home type: MobileManufactured
- Property subtype: Single Family Residence, Residential, Manufactured Home
Condition
- New construction: No
- Year built: 2023
Utilities & green energy
- Sewer: Mechanical
- Water: Public
- Utilities for property: Electricity Connected, Sewer Connected, Water Connected
Community & HOA
HOA
- Has HOA: No
Location
- Region: Lake Charles
Financial & listing details
- Price per square foot: $111/sqft
- Tax assessed value: $117,100
- Annual tax amount: $1,279
- Date on market: 10/25/2026
- Cumulative days on market: 3 days
- Inclusions: refrigerator, dishwasher, oven/stove, microwave, 14x28 storage shed
- Exclusions: washer, dryer, curtains, staging
- Electric utility on property: Yes
Estimated market value
$208,100
$198,000 - $219,000
Not available
Price history
| Date | Event | Price |
|---|---|---|
| 10/29/2026 | Pending sale | $212,000$111/sqft |
Source: SWLAR #SWL26004927 Report a problem | ||
| 10/26/2026 | Listed for sale | $212,000$111/sqft |
Source: SWLAR #SWL26004927 Report a problem | ||
Public tax history
| Year | Property taxes | Tax assessment |
|---|---|---|
| 2025 | $1,279 | $11,710 |
Find assessor info on the county website
Monthly payment
Climate risks
Neighborhood: 70611
Nearby schools
Schools provided by the listing agent
- Elementary: Gillis
- Middle: Moss Bluff
- High: Sam Houston
Source: SWLAR. This data may not be complete. We recommend contacting the local school district to confirm school assignments for this home.
- $212,0004 bd2 ba1.9k sqft4911 Bill Rosteet Rd, Lake Charles, LA 70611For Sale
- $405,100-- bd-- ba3.1k sqft5375 Bill Rosteet Rd, Lake Charles, LA 70611Off Market
- $72,200-- bd-- ba-- sqft1960 Topsy Rd, Lake Charles, LA 70611Off Market
- $72,2003 bd2 ba1.9k sqft1960 Topsy Rd, Lake Charles, LA 70611Off Market

Similar homes
- $212,0004 bd2 ba1.9k sqft4911 Bill Rosteet Rd, Lake Charles, LA 70611For SaleEXIT Realty broker feed
- $214,9003 bd3 ba1.7k sqft438 N Kingston Sq, Lake Charles, LA 70611For Sale
 MLS ID #SWL26004851, Robbie Ingle. SWLAR
- $--3 bd2 ba2.6k sqft1114 Crawford Dr, Lake Charles, LA 70611Auction
 Auction.com 2
- $175,0003 bd2 ba1.6k sqft574 Park Rd, Lake Charles, LA 70611For Sale
 MLS ID #SWL26004870, Jill D Morris. SWLAR
