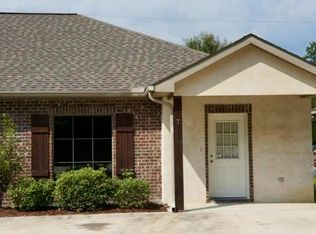
$346,500-- bd-- ba2.1k sqft49139 Stafford Rd, Tickfaw, LA 70466Off MarketSaveNo image available for this property
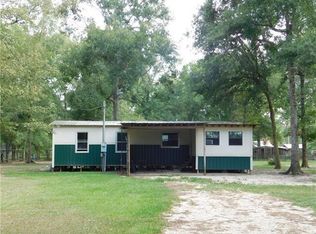
$74,2003 bd2 ba1.1k sqft12454 Dusty Ln, Tickfaw, LA 70466Off MarketSaveNo image available for this property
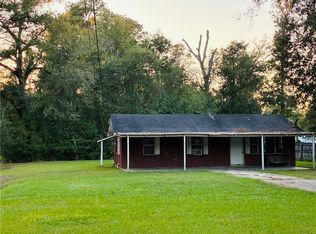
$27,000-- bd-- ba-- sqft12478 Dusty Ln, Tickfaw, LA 70466Off MarketSaveNo image available for this property
$235,0003 bd2 ba1.2k sqft49102 Stafford Rd, Tickfaw, LA 70466For SaleSaveMLS ID #2579599, Lani Carter, Coldwell Banker TEC HAMMOND. GSREIN
$75,0002 bd2 ba1k sqft12480 A Robertson Rd, Tickfaw, LA 70466For SaleSaveMLS ID #2561117, Hollie Jenkins, Keller Williams Realty Services. GSREIN
$99,5002 bd1 ba960 sqft48459 Whiskey Ln, Tickfaw, LA 70466For SaleSaveMLS ID #2581798, Gwen Sweeney, Realty Executives Florida Parishes. GSREIN
$197,5003 bd2 ba1.1k sqft48313 Waltrip Ln, Tickfaw, LA 70466For SaleSaveMLS ID #2026017001, Tara Smith, Smith Squared Real Estate Group, LLC. ROAM MLS
$215,0003 bd2 ba1.3k sqft48258 Labonte Ln, Tickfaw, LA 70466For SaleSaveNo image available for this propertyMLS ID #2574603, Tara Smith, Brookside Real Estate. GSREIN
$250,0003 bd2 ba1.2k sqft13135 Shannon Ln, Hammond, LA 70401For SaleSaveNo image available for this propertyMLS ID #2581997, Tracy Hawkins, Realty One Group Immobilia. GSREIN
$250,0003 bd1 ba1.3k sqft49623 Highway 1065, Tickfaw, LA 70466For SaleSaveNo image available for this propertyMLS ID #2580451, Michael Graves, NextHome Real Estate Professionals. GSREIN
$205,0003 bd2 ba1.2k sqft48066 Sibley Rd, Tickfaw, LA 70466For SaleSaveNo image available for this propertyMLS ID #2561805, Angela Owen, Compass Mandeville. GSREIN
$168,0003 bd1 ba1.3k sqft11157 Martin Ln, Tickfaw, LA 70466For SaleSaveNo image available for this propertyMLS ID #2557683, Cathy Hollie, RE/MAX Northshore. GSREIN
$65,0002 bd2 ba1.1k sqft15069 Shelly Rd, Natalbany, LA 70451For SaleSaveNo image available for this propertyMLS ID #2574822, Stacie Ray, Keller Williams Realty Services. GSREIN
$75,0003 bd2 ba1.1k sqft48047 C Harrison Rd, Hammond, LA 70466For SaleSaveNo image available for this propertyMLS ID #2575491, Niles Bollinger, Kaizen Home Sales and Services, LLC. GSREIN
$208,0003 bd2 ba1.2k sqft16318 Blossom Ln, Tickfaw, LA 70466For SaleSaveNo image available for this propertyMLS ID #2568016, Stephanie McKeough, Berkshire Hathaway HomeServices Preferred, REALTOR. GSREIN
$227,0003 bd2 ba1.3k sqft46204 Rufus Bankston Rd, Hammond, LA 70401For SaleSaveNo image available for this propertyMLS ID #2579080, Louis Williams, Keller Williams Realty Services. GSREIN
$229,9003 bd2 ba1.2k sqft46471 Milton Rd, Hammond, LA 70401For SaleSaveNo image available for this propertyMLS ID #2572127, Eric Davis, Geaux South Realty LLC. GSREIN
$239,5003 bd2 ba1.3k sqft57123 Oliphant Trl, Loranger, LA 70466For SaleSaveNo image available for this propertyMLS ID #2572261, Edward Goodwin, RE/MAX Partners. GSREIN
$229,9003 bd2 ba1.3k sqft10131 Jolie Ln, Tickfaw, LA 70466New ConstructionSaveNo image available for this propertyGSREIN
$99,9003 bd2 ba1.2k sqft106 Frazier Ln, Independence, LA 70443For SaleSaveNo image available for this propertyMLS ID #2575201, Brent Drude, Coldwell Banker TEC HAMMOND. GSREIN
$160,0002 bd2 ba1.1k sqft54024 Triola Ln, Independence, LA 70443For SaleSaveNo image available for this propertyMLS ID #2567104, Laura Province, 1 Percent Lists Gulf South. GSREIN
$160,0002 bd2 ba930 sqft54112 Ferina Ln, Independence, LA 70443For SaleSaveNo image available for this propertyMLS ID #2576701, Rebekah Bordelon, Keller Williams Realty Services. GSREIN
$185,0003 bd2 ba1.1k sqft1200 N Holly St, Hammond, LA 70401For SaleSaveNo image available for this propertyMLS ID #2577751, Shannon Wells-Guidry, Keller Williams Realty Services. GSREIN