Welcome to luxury living in one of the most sought-after locations, nestled across from Umstead State Park and the renowned PNC Arena! No detail has been spared in this meticulously crafted residence, where exquisite trim work and unmatched craftsmanship define every corner.
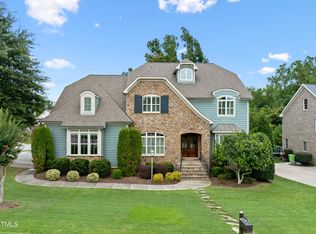
As you approach, be captivated by the curb appeal of the gorgeous front porch, adorned with double doors that lead into the grand foyer, setting the stage for the elegance that awaits within.
Step into the office through glass French doors, enhanced by plantation shutters, offering a serene space for work or study. The dining room boasts exquisite coffered ceilings, creating a sophisticated atmosphere for formal gatherings. In the family room, built-ins and abundant natural light beckon, creating a welcoming ambiance for relaxation and entertainment. The true heart of the home lies in the stunning chef's kitchen, featuring an oversized island, granite countertops, a walk-in pantry, and a convenient pot filler—a haven for culinary enthusiasts. Adjacent, the breakfast room bathes in natural light and transitions seamlessly onto the screened porch, complete with a charming wood ceiling and stone fireplace, perfect for enjoying cozy evenings outdoors.
The mudroom provides organizational bliss with cubbies for storage and a built-in desk, ensuring functionality meets style effortlessly. First floor guest suite offers privacy and comfort for those visiting! Upstairs, the primary suite awaits, boasting trey ceilings, a spacious ensuite with a walk-in shower and separate soaking tub, and a huge walk-in closet—your personal sanctuary awaits. The second floor offers three more spacious bedrooms, sharing two full bathrooms, a rec room, and a conveniently located laundry room. Ascend to the top floor to discover an additional bedroom and full bath, along with a spacious bonus room, offering endless possibilities for recreation and relaxation. Outside, lush landscaping surrounds the property, creating a serene backdrop for outdoor living. The deck is perfect for grilling and entertaining, providing the ideal space to enjoy the beauty of the surroundings. Experience luxury living at its finest in this meticulously designed residence, where every detail has been thoughtfully curated to offer the ultimate in comfort, style, and functionality. Schedule your showing today and elevate your lifestyle in this extraordinary home!
Sold for $1,610,000
Street View
$1,610,000
4912 Adler Pass, Raleigh, NC 27612
6beds
5,031sqft
Single Family Residence
Built in 2013
0.32 Acres Lot
$1,653,800 Zestimate®
$320/sqft
$6,214 Estimated rent
Home value
$1,653,800
$1.57M - $1.75M
$6,214/mo
Zestimate® history
Owner options
List your home for rent
$6,214/mo
Rent Zestimate®
Find your next renter with Zillow Rental Manager. Plus, with online applications, you can quickly screen prospective tenants – for free.
$6,214/mo
Rent Zestimate®
Refinance and save
$9,832/mo
Est. payment
Refinancing to a lower rate could help reduce your monthly payments and save thousands over the life of the loan.
$9,832/mo
Est. payment
Explore your selling options
Work with a Zillow partner agent
Leverage their expertise and Zillow's premium Showcase listings to get your home seen by more buyers.
Get startedList with your own agent
Get your home in front of millions of buyers by listing it on Zillow.
Learn how to do itSell it yourself
Take full control of how buyers see your home on Zillow by listing For Sale by Owner (FSBO).
List your homeWhat's special
Stone fireplaceRec roomNatural lightExquisite trim workLush landscapingGorgeous front porchTrey ceilings
Zillow last checked:
Listing updated:
Listed by:
Sharon Evans 919-271-3399,
EXP Realty LLC
Bought with:
Jill Rekuc, 197070
Olde Raleigh Real Estate, LLC
Source: Doorify MLS,MLS#: 10025591
Facts & features
Interior
Bedrooms & bathrooms
- Bedrooms: 6
- Bathrooms: 6
- Full bathrooms: 5
- 1/2 bathrooms: 1
Primary bedroom
- Level: Second
- Area: 304 Square Feet
- Dimensions: 16 x 19
Bedroom 2
- Level: Main
- Area: 182 Square Feet
- Dimensions: 13 x 14
Bedroom 3
- Level: Second
- Area: 192 Square Feet
- Dimensions: 16 x 12
Bedroom 4
- Level: Second
- Area: 156 Square Feet
- Dimensions: 12 x 13
Bedroom 5
- Level: Second
- Area: 168 Square Feet
- Dimensions: 12 x 14
Breakfast room
- Level: Main
- Area: 117 Square Feet
- Dimensions: 9 x 13
Dining room
- Level: Main
- Area: 156 Square Feet
- Dimensions: 12 x 13
Other
- Level: Main
- Area: 91 Square Feet
- Dimensions: 7 x 13
Family room
- Level: Main
- Area: 360 Square Feet
- Dimensions: 18 x 20
Kitchen
- Level: Main
- Area: 270 Square Feet
- Dimensions: 15 x 18
Laundry
- Level: Second
- Area: 60 Square Feet
- Dimensions: 6 x 10
Mud room
- Level: Main
- Area: 88 Square Feet
- Dimensions: 8 x 11
Office
- Level: Main
- Area: 144 Square Feet
- Dimensions: 12 x 12
Other
- Description: Bedroom 6
- Level: Third
- Area: 315 Square Feet
- Dimensions: 15 x 21
Recreation room
- Level: Second
- Area: 272 Square Feet
- Dimensions: 16 x 17
Heating
- Electric, Forced Air, Heat Pump, Zoned
Cooling
- Central Air, Ceiling Fan(s), Multi Units
Appliances
- Laundry: Laundry Room, Sink, Upper Level
Features
- Built-in Features, Bookcases, Ceiling Fan(s), Crown Molding, Coffered Ceiling(s), Entrance Foyer, Eat-in Kitchen, Granite Counters, High Ceilings, High Speed Internet, Kitchen Island, Open Floorplan, Pantry, Recessed Lighting, Soaking Tub, Tray Ceiling(s), Walk-In Closet(s), Whirlpool Tub, Separate Shower, Bathtub/Shower Combination, Walk-In Shower, Smooth Ceilings
- Flooring: Ceramic Tile, Hardwood, Tile
Interior area
- Total structure area: 5,031
- Total interior livable area: 5,031 sqft
- Finished area above ground: 5,031
- Finished area below ground: 0
Property
Parking
- Total spaces: 5
- Parking features: Attached, Concrete, Garage Door Opener
- Garage spaces: 3
Features
- Levels: Three Or More
- Stories: 3
- Patio & porch: Deck, Enclosed, Screened
- Exterior features: Private Yard
- Pool features: Community
Lot
- Size: 0.32 Acres
- Features: Back Yard, Close to Clubhouse, Front Yard, Landscaped, Hardwood Trees
Details
- Parcel number: 0786220001
- Special conditions: Standard
Construction
Type & style
- Home type: SingleFamily
- Architectural style: Craftsman
- Property subtype: Single Family Residence
Materials
- Brick, Fiber Cement, Stone
- Foundation: Stem Walls
- Roof: Shingle
Condition
- New construction: No
- Year built: 2013
Utilities & green energy
- Sewer: Public Sewer
- Water: Public
- Utilities for property: Electricity Connected, Sewer Connected, Water Connected
Community & HOA
Community
- Features: Clubhouse, Pool
- Subdivision: The Hamptons at Umstead
HOA
- Has HOA: Yes
- Amenities included: Clubhouse, Maintenance Grounds, Pool
- Services included: Road Maintenance
- HOA fee: $110 monthly
- HOA name: Hamptons at Umstead HOA
- HOA phone: 919-848-4911
Location
- Region: Raleigh
Financial & listing details
- Price per square foot: $320/sqft
- Tax assessed value: $1,508,726
- Annual tax amount: $10,665
- Date on market: 4/26/2024
- Listing agreement: Exclusive Right To Sell
- Listing terms: Cash,Conventional
- Road surface type: Asphalt
Price history
| Date | Event | Price |
|---|---|---|
| 6/14/2024 | Sold | $1,610,000+3.9%$320/sqft |
Source:  Doorify MLS #10025591 Report a problem Doorify MLS #10025591 Report a problem | ||
| 5/6/2024 | Pending sale | $1,550,000$308/sqft |
Source: Doorify MLS #10025591 Report a problem | ||
| 5/3/2024 | Listing removed | -- |
Source: Doorify MLS #10025591 Report a problem | ||
| 4/26/2024 | Listed for sale | $1,550,000+89.4%$308/sqft |
Source: Doorify MLS #10025591 Report a problem | ||
| 10/21/2013 | Sold | $818,500$163/sqft |
Source: Public Record Report a problem | ||
Public tax history
| Year | Property taxes | Tax assessment |
|---|---|---|
| 2025 | $13,178 +0.4% | $1,508,726 |
| 2024 | $13,123 +23% | $1,508,726 +54.5% |
| 2023 | $10,665 +7.6% | $976,618 |
| 2022 | $9,908 +4.1% | $976,618 |
| 2021 | $9,523 | $976,618 |
| 2020 | -- | $976,618 +16% |
| 2019 | -- | $842,190 |
| 2018 | -- | $842,190 |
| 2017 | $8,781 | $842,190 |
| 2016 | -- | $842,190 +4.2% |
| 2015 | -- | $808,086 |
| 2014 | $7,954 | $808,086 |
Find assessor info on the county website
Neighborhood: Northwest Raleigh
Nearby homes
- $1,443,700-- bd3 ba3.9k sqft4916 Adler Pass, Raleigh, NC 27612Off Market
- $1,250,0005 bd6 ba4.5k sqft5003 Pomfret Pt, Raleigh, NC 27612Sold
- $1,250,000-- bd3 ba4.5k sqft5003 Pomfret Poin, Raleigh, NC 27612Sold
- $1,476,700-- bd3 ba4k sqft5007 Pomfret Point, Raleigh, NC 27612Off Market
- $1,508,4006 bd6 ba5.3k sqft5011 Pomfret Point, Raleigh, NC 27612Off Market
- $1,356,9005 bd4 ba4.3k sqft4920 Adler Pass, Raleigh, NC 27612Off Market
- $1,381,5005 bd5 ba4.2k sqft4913 Adler Pass, Raleigh, NC 27612Off Market
- $1,519,9006 bd6 ba5.3k sqft5011 Pomfret Pt, Raleigh, NC 27612Off Market
Nearby schools
GreatSchools rating
- 6/10Stough ElementaryGrades: PK-5Distance: 1.8 mi
- 7/10Oberlin Middle SchoolGrades: 6-8Distance: 4.2 mi
- 7/10Needham Broughton HighGrades: 9-12Distance: 5.4 mi
Schools provided by the listing agent
- Elementary: Wake - Stough Elementary
- Middle: Wake - Oberlin Middle
- High: Wake - Needham Broughton High
Source: Doorify MLS. This data may not be complete. We recommend contacting the local school district to confirm school assignments for this home.
Get a cash offer in 3 minutes
Find out how much your home could sell for in as little as 3 minutes with a no-obligation cash offer.
Estimated market value
$1,653,800
Get a cash offer in 3 minutes
Find out how much your home could sell for in as little as 3 minutes with a no-obligation cash offer.
Estimated market value
$1,653,800
- North Carolina
- Wake County
- Raleigh
- 27612
- Northwest Raleigh
- 4912 Adler Pass
