Skip main navigation
Active
  • $249,269

    4912 Outlaw Rd, Eight Mile, AL 36613

    4beds
    2,150sqft
    : 
    $1,516/mo
    Get pre-qualified
    Single Family Residence, Residential
    Built in ----
    4.71 Acres Lot
    $250,200 Zestimate®
    $116/sqft
    $-- HOA

    What's special

    Brand-new roofBrand-new carpetNew stainless-steel appliancesBrand-new white cabinetryUpdated kitchenExpansive acreageVersatile living spaces
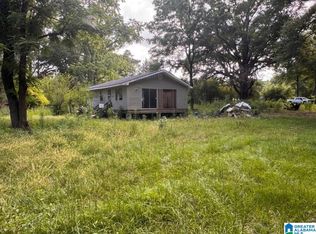
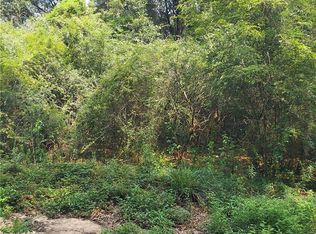
    ***VRM: Seller will entertain offers between $249,000 and $269,000***Welcome home to this freshly renovated 4-bedroom, 2.5-bathroom property situated on over 4.7 acres and featuring a brand-new roof for added peace of mind. This home combines modern updates with plenty of space for comfortable living, both inside and out. Step inside to a bright and inviting living room featuring durable luxury vinyl plank flooring. The updated kitchen is sure to impress with brand-new white cabinetry, stunning granite countertops, and new stainless-steel appliances, making it both stylish and functional for everyday living and entertaining. In addition to the main living room, you'll find a large bonus room that offers endless possibilities. Use it as a family room, game room, media room, home office, or whatever best fits your lifestyle. All four bedrooms are generously sized and feature brand-new carpet for added comfort. The 2.5 bathrooms have been beautifully updated with modern finishes and fixtures. Step outside to enjoy the expansive acreage, complete with a wonderful patio area that's perfect for relaxing, grilling, or hosting family and friends. With fresh renovations throughout, versatile living spaces, a new roof, and a large outdoor retreat, this move-in-ready home is one you won't want to miss!
    11 days
    |
    951
    |
    95
    |

    Likely to sell faster than

    Zillow last checked:

    Listing updated:

    Listed by:

    Sam Calderone 251-680-6635,

    RE/MAX Partners

    Source: GCMLS,MLS#: 7813081MLS Logo

      Facts & features

      Interior

      Bedrooms & bathrooms
      • Bedrooms: 4
      • Bathrooms: 3
      • Full bathrooms: 2
      • 1/2 bathrooms: 1
      Heating
      • Central
      Cooling
      • Ceiling Fan(s), Central Air
      Appliances
      • Included: Dishwasher, Electric Range, Range Hood
      • Laundry: Laundry Room
      Features
      • Other
      • Flooring: Carpet
      • Basement: None
      • Has fireplace: No
      • Fireplace features: None
      Interior area
      • Total structure area: 2,150
      • Total interior livable area: 2,150 sqft
      Video & virtual tour

      Property

      Parking
      • Parking features: Driveway
      • Has uncovered spaces: Yes
      Accessibility
      • Accessibility features: None
      Features
      • Levels: One
      • Patio & porch: Front Porch, Patio
      • Exterior features: None
      • Pool features: None
      • Spa features: None
      • Fencing: None
      • Has view: Yes
      • Waterfront features: None
      Lot
      • Size: 4.71 Acres
      • Dimensions: 204 x 637 x 341 x 442 x 133 x 200
      • Features: Back Yard, Front Yard
      Details
      • Additional structures: None
      • Parcel number: 2305222000047

      Construction

      Type & style
      • Home type: SingleFamily
      • Architectural style: Traditional
      • Property subtype: Single Family Residence, Residential
      Materials
      • Brick, Other
      • Foundation: Pillar/Post/Pier
      • Roof: Shingle

      Utilities & green energy

      • Electric: Other
      • Sewer: Other
      • Water: Public
      • Utilities for property: Electricity Available, Sewer Available
      Green energy
      • Energy efficient items: None

      Community & HOA

      Community
      • Features: None
      • Subdivision: Metes & Bounds
      Location
      • Region: Eight Mile

      Financial & listing details

      • Price per square foot: $116/sqft
      • Tax assessed value: $122,700
      • Annual tax amount: $552
      • Date on market: 7/30/2026
      • Electric utility on property: Yes
      • Road surface type: Asphalt, Paved

        Estimated market value

        $250,200

        $238,000 - $263,000

        $1,834/mo

        Price history

        DateEventPrice
        7/31/2026Listed for sale$249,269+47.1%$116/sqft
        Source: GCMLS #7813081 Report a problem
        3/11/2013Sold$169,400$79/sqft
        Source: Public Record Report a problem

        Public tax history

        YearProperty taxesTax assessment
        2025$552 +7.7%$10,060 +6.8%
        2024$512 +1.2%$9,420 +1.1%
        2023$506 $9,320
        2022$506 -15.8%$9,320 -14.2%
        2021$601 +0.8%$10,860 +0.7%
        2020$596 -1.4%$10,780 -1.3%
        2019$605 $10,920
        2018$605 $10,920
        2017$605 $10,920 -2%
        2016$605 -51.6%$11,140 -46.5%
        2013$1,250 +134.4%$20,820 +99.4%
        2010$533 +11%$10,440 +17.3%
        2003$480 $8,900
        2002$480 +16%$8,900 +13.8%
        2001$414 +29.3%$7,820
        2000$320 $7,820
        Find assessor info on the county website

        Monthly payment

        Est. payment

        Payment breakdown

        Explore the cost of this home by adjusting the details. Changes won't be saved.
        All calculations are estimates and provided by Zillow, Inc. for informational purposes only. Actual amounts may vary.
        HOA fees may include property taxes on listings classified as Co-Ops. Contact the listing agent and/or owner for fee details.
        Mortgage interest rates are dependent on a number of factors, including credit score, down payment, and repayment length. Interest rate data provided by Zillow Group Marketplace, Inc. as of 1/1/1970 from various mortgage lenders with which we have lead or other similar arrangements; the Estimated Payment is an average of those rates.
        See how much you could borrow to make a competitive offer.

        Climate risks

        Neighborhood: 36613

        Getting around

        1 / 100
        Car-Dependent
        24 / 100
        Somewhat Bikeable

        Nearby schools

        GreatSchools rating
        Schools provided by the listing agent
        • Elementary: Indian Springs
        • Middle: Semmes
        • High: Mattie T Blount

        Source: GCMLS. This data may not be complete. We recommend contacting the local school district to confirm school assignments for this home.

        A local agent can set up tours, give advice and negotiate with sellers.

        Browse local experts

        Similar homes