*OFFERS DUE IN BY 7/10 at 9PM* Welcome to 4912 Valley Road! This beautifully maintained bedroom, 2 bath home has so much to offer. Inside you’ll find thoughtful updates, a functional layout, and a home that has been lovingly cared for over the years. Step outside to your own private backyard retreat featuring an impressive 40’x27’ Gunite in ground pool complete with lighting, heated and a built in bench seating jacuzzi area. You’ll also appreciate the enclosed outdoor bathroom/changing room adding convenience for pool days and guests, along with a spacious 3-season patio that’s perfect for enjoying Michigan’s warmer months. The basement provides additional flexible living space. Conveniently located just minutes from schools, shopping, Corewell Health Trenton Hospital, and other everyday amenities, this home truly offers the perfect combination of comfort, convenience, and exceptional outdoor living.
Sold for $315,000
$315,000
4912 Valley Rd, Trenton, MI 48183
3beds
2,035sqft
Single Family Residence
Built in 1959
7,405 Square Feet Lot
$316,300 Zestimate®
$155/sqft
$2,350 Estimated rent
Home value
$316,300
$294,000 - $342,000
$2,350/mo
Zestimate® history
Owner options
List your home for rent
$2,350/mo
Rent Zestimate®
Find your next renter with Zillow Rental Manager. Plus, with online applications, you can quickly screen prospective tenants – for free.
$2,350/mo
Rent Zestimate®
Refinance and save
$2,249/mo
Est. payment
Refinancing to a lower rate could help reduce your monthly payments and save thousands over the life of the loan.
$2,249/mo
Est. payment
Explore your selling options
Work with a Zillow partner agent
Leverage their expertise and Zillow's premium Showcase listings to get your home seen by more buyers.
Get startedList with your own agent
Get your home in front of millions of buyers by listing it on Zillow.
Learn how to do itSell it yourself
Take full control of how buyers see your home on Zillow by listing For Sale by Owner (FSBO).
List your homeWhat's special
Zillow last checked:
Listing updated:
Listed by:
Caroline Flores 517-673-7891,
Serenity Realty LLC
Bought with:
Paula Warren, 6501384293
Island Realty powered by KW AD
Source: MiRealSource,MLS#: 50213843 Originating MLS: Southeastern Border Association of REALTORS
Originating MLS: Southeastern Border Association of REALTORSFacts & features
Interior
Bedrooms & bathrooms
- Bedrooms: 3
- Bathrooms: 2
- Full bathrooms: 2
- Main level bathrooms: 2
- Main level bedrooms: 3
Rooms
- Room types: Bedroom, Master Bedroom, Living Room, Sun/Florida Room, Utility/Laundry Room, Bathroom
Primary bedroom
- Level: First
Bedroom 1
- Features: Vinyl
- Level: Main
- Area: 130
- Dimensions: 10 x 13
Bedroom 2
- Features: Vinyl
- Level: Main
- Area: 100
- Dimensions: 10 x 10
Bedroom 3
- Features: Carpet
- Level: Main
- Area: 121
- Dimensions: 11 x 11
Bathroom 1
- Features: Vinyl
- Level: Main
- Area: 32
- Dimensions: 4 x 8
Bathroom 2
- Features: Tile
- Level: Main
- Area: 40
- Dimensions: 5 x 8
Dining room
- Features: Vinyl
- Level: Main
- Area: 88
- Dimensions: 11 x 8
Kitchen
- Features: Vinyl
- Level: Main
- Area: 121
- Dimensions: 11 x 11
Living room
- Features: Carpet
- Level: Main
- Area: 208
- Dimensions: 13 x 16
Heating
- Forced Air, Natural Gas
Cooling
- Ceiling Fan(s), Central Air
Appliances
- Included: Dishwasher, Dryer, Microwave, Range/Oven, Refrigerator, Washer, Gas Water Heater
- Laundry: Laundry Room
Features
- Eat-in Kitchen
- Flooring: Vinyl, Carpet
- Windows: Bay Window(s), Window Treatments
- Basement: Finished,Concrete
- Number of fireplaces: 1
- Fireplace features: Basement
Interior area
- Total structure area: 2,035
- Total interior livable area: 2,035 sqft
- Finished area above ground: 1,225
- Finished area below ground: 810
Property
Parking
- Total spaces: 2
- Parking features: Attached, Electric in Garage, Garage Door Opener
- Attached garage spaces: 2
Features
- Levels: One
- Stories: 1
- Patio & porch: Patio, Porch
- Exterior features: Sidewalks, Street Lights
- Has private pool: Yes
- Pool features: In Ground
- Fencing: Fenced,Fence Owned
- Body of water: pool
- Frontage type: Road
- Frontage length: 58
Lot
- Size: 7,405 Square Feet
- Dimensions: 58 x 125
Details
- Additional structures: Shed(s)
- Parcel number: 54027010111002
- Zoning description: Residential
- Special conditions: Private
Construction
Type & style
- Home type: SingleFamily
- Architectural style: Ranch
- Property subtype: Single Family Residence
Materials
- Brick, Vinyl Siding
- Foundation: Basement, Concrete Perimeter
Condition
- New construction: No
- Year built: 1959
Utilities & green energy
- Sewer: Public Sanitary
- Water: Public
- Utilities for property: Cable/Internet Avail., Electricity Connected, Natural Gas Connected, Sewer Connected, Water Connected
Community & HOA
Community
- Subdivision: Max Serlin Sub 3
HOA
- Has HOA: No
Location
- Region: Trenton
Financial & listing details
- Price per square foot: $155/sqft
- Tax assessed value: $117,500
- Annual tax amount: $5,035
- Date on market: 7/6/2026
- Cumulative days on market: 4 days
- Listing agreement: Exclusive Right To Sell
- Listing terms: Cash,Conventional,FHA,VA Loan
- Road surface type: Paved
Price history
| Date | Event | Price |
|---|---|---|
| 7/24/2026 | Sold | $315,000+10.5%$155/sqft |
Source:  MiRealSource #50213843 Report a problem MiRealSource #50213843 Report a problem | ||
| 7/11/2026 | Pending sale | $285,000$140/sqft |
Source: MiRealSource #50213843 Report a problem | ||
| 7/8/2026 | Listed for sale | $285,000$140/sqft |
Source: MiRealSource #50213843 Report a problem | ||
Public tax history
| Year | Property taxes | Tax assessment |
|---|---|---|
| 2025 | -- | $117,500 +12.8% |
| 2024 | -- | $104,200 +11.6% |
| 2023 | -- | $93,400 +7.4% |
| 2022 | -- | $87,000 +5.5% |
| 2021 | -- | $82,500 |
| 2020 | $3,970 +12.7% | $82,500 +3.5% |
| 2019 | $3,522 | $79,700 +6.8% |
| 2018 | $3,522 | $74,600 +4.5% |
| 2017 | -- | $71,400 |
| 2016 | $3,150 | $71,400 +7.7% |
| 2015 | $3,150 -47.3% | $66,300 +6.6% |
| 2013 | $5,980 +89.8% | $62,200 +4.7% |
| 2012 | $3,150 | $59,400 -12.4% |
| 2010 | -- | $67,800 -6.5% |
| 2009 | -- | $72,500 -15.2% |
| 2008 | -- | $85,500 +1.2% |
| 2007 | -- | $84,500 +4.2% |
| 2003 | -- | $81,100 +42.4% |
| 2001 | -- | $56,940 +3.2% |
| 2000 | $2,313 | $55,175 |
Find assessor info on the county website
Neighborhood: 48183
Nearby homes
- $252,1003 bd2 ba1.1k sqft4902 Valley Rd, Trenton, MI 48183Off Market
- $253,8003 bd2 ba1.1k sqft4942 Valley Rd, Trenton, MI 48183Off Market
- $225,0003 bd2 ba1.5k sqft4922 Valley Rd, Trenton, MI 48183Sold
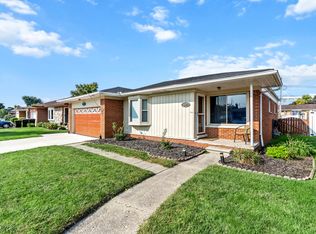
- $255,0004 bd1 ba1.4k sqft4892 Valley Rd, Trenton, MI 48183Off Market
- $270,0003 bd3 ba2.8k sqft4915 Hillcrest Rd, Trenton, MI 48183Sold
- $280,8003 bd1 ba1.6k sqft4895 Hillcrest Rd, Trenton, MI 48183Off Market
- $235,0003 bd1 ba1.1k sqft4862 Valley Rd, Trenton, MI 48183Off Market
- $281,1003 bd1 ba1.4k sqft4885 Hillcrest Rd, Trenton, MI 48183Off Market
Nearby schools
GreatSchools rating
- 5/10Richard C. Hedke Elem. SchoolGrades: PK-5Distance: 0.8 mi
- 7/10Boyd W. Arthurs Middle SchoolGrades: 6-8Distance: 0.9 mi
- 7/10Trenton High SchoolGrades: 9-12Distance: 1.5 mi
Schools provided by the listing agent
- District: Trenton Public Schools
Source: MiRealSource. This data may not be complete. We recommend contacting the local school district to confirm school assignments for this home.
Get a cash offer in 3 minutes
Find out how much your home could sell for in as little as 3 minutes with a no-obligation cash offer.
Estimated market value
$316,300
Get a cash offer in 3 minutes
Find out how much your home could sell for in as little as 3 minutes with a no-obligation cash offer.
Estimated market value
$316,300
- Michigan
- Wayne County
- Trenton
- 48183
- 4912 Valley Rd
