Skip main navigation
For sale
  • $879,900

    4912 W Emory Rd, Powell, TN 37849

    4beds
    5,896sqft
    : Get pre-qualified
    Single Family Residence
    Built in 1954
    1.35 Acres Lot
    $-- Zestimate®
    $149/sqft
    $-- HOA

    What's special

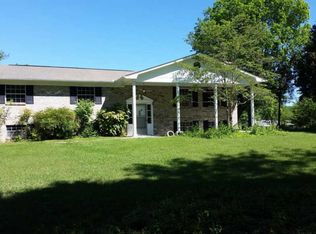
    This beautifully updated 5896 sq foot basement rancher on large 1.35 acre lot has something for everyone! Step inside and be greeted with an open floor plan featuring a grand family room with vaulted ceilings, wood beams, brick fireplace with gas logs, beautiful hardwood flooring and oversized windows overlooking the pool and Mountain View's! Large adjoining kitchen also features vaulted ceiling with beams, breakfast area and island, granite counter tops and stainless steel appliances. Oversized dining room will fit even the largest dining room table. Stunning master suite with vaulted tongue and groove ceilings with door leading to a covered balcony overlooking the pool and backyard. Large walk in closet and master bath. Three additional bedrooms,full bath and an additional family room with wood burning fireplace complete the main level. Downstairs features an additional room that could be a fifth bedroom, large laundry room and additional den,full bath,exercise area,large storage room and a game room with wood slat ceilings give a classic classy feel. The game room leads out onto the covered patio which is perfect for entertaining beside the kidney shaped pool. Separate entrance under the patio leads into the large private home office with wood burning fireplace. Covered four car parking area with workshop and a full court basketball court complete this one of a kind property! Home is within walking distance to the new Belltown commercial area restaurants. Call now to schedule a showing of this unique property.
    46 days
    |
    1,429
    |
    94
    |

    Zillow last checked:

    Listing updated:

    Listed by:

    Ray Cooper,

    Realty Executives Associates 865-688-3232

    Source: East Tennessee Realtors,MLS#: 1336774MLS Logo

    Tour with a local agent

      Facts & features

      Interior

      Bedrooms & bathrooms
      • Bedrooms: 4
      • Bathrooms: 3
      • Full bathrooms: 3
      Heating
      • Central, Electric
      Cooling
      • Central Air, Ceiling Fan(s)
      Appliances
      • Included: Dishwasher, Microwave, Range, Refrigerator, Self Cleaning Oven
      Features
      • Walk-In Closet(s), Cathedral Ceiling(s), Kitchen Island, Pantry, Eat-in Kitchen
      • Flooring: Carpet, Hardwood, Tile
      • Windows: Insulated Windows
      • Basement: Walk-Out Access
      • Number of fireplaces: 2
      • Fireplace features: Brick, Gas Log
      Interior area
      • Total structure area: 5,896
      • Total interior livable area: 5,896 sqft

      Property

      Parking
      • Total spaces: 4
      • Parking features: Carport, Detached, RV Access/Parking
      • Carport spaces: 4
      Features
      • Exterior features: Prof Landscaped, Balcony
      • Has private pool: Yes
      • Pool features: In Ground
      • Has view: Yes
      • View description: Country Setting
      Lot
      • Size: 1.35 Acres
      • Dimensions: 1.35 acres
      • Features: Level
      Details
      • Additional structures: Workshop
      • Parcel number: 066 126

      Construction

      Type & style
      • Home type: SingleFamily
      • Architectural style: Traditional
      • Property subtype: Single Family Residence
      Materials
      • Vinyl Siding, Brick
      Condition
      • Year built: 1954

      Utilities & green energy

      • Sewer: Public Sewer
      • Water: Public

      Community & HOA

      Community
      • Security: Smoke Detector(s)
      • Subdivision: Harold Hawkins Prop
      Location
      • Region: Powell

      Financial & listing details

      • Price per square foot: $149/sqft
      • Tax assessed value: $467,900
      • Annual tax amount: $1,818
      • Date on market: 4/17/2026
      • Listing terms: Cash,Conventional
      Get pre-qualifiedBe ready to make an offer.
      Connect with an agentGet info on this home, tour, and more.
      Calculate monthly paymentSee if you can afford this home.

        Estimated market value

        Not available

        Estimated sales range

        Not available

        Not available

        Price history

        DateEventPrice
        4/17/2026Listed for sale$879,900+326.6%$149/sqft
        Source: East Tennessee Realtors #1336774 Report a problem
        5/20/2015Sold$206,251+0.1%$35/sqft
        Source: Public Record Report a problem
        12/21/1993Sold$206,013$35/sqft
        Source: Public Record Report a problem

        Public tax history

        YearProperty taxesTax assessment
        2025$1,818 $116,975
        2024$1,818 $116,975
        2023$1,818 $116,975
        2022$1,818 -1.7%$116,975 +34.1%
        2021$1,849 $87,225 -75%
        2020$1,849 $348,900
        2019$1,849 $348,900 +15.8%
        2018$1,849 $301,300 +245.4%
        2017$1,849 +5.8%$87,225
        2016$1,748 --
        2015$1,748 --
        2014$1,748 +0%--
        2013$1,748 +17.4%--
        2012$1,488 --
        2011$1,488 $63,050
        2010$1,488 -37.2%$63,050 -37.2%
        2009$2,369 +69.4%$100,375 +93.1%
        2008$1,398 $51,975
        2007-- $51,975
        2006-- $51,975
        2005-- $51,975 +12.6%
        2004-- $46,175
        2003-- $46,175
        2002-- $46,175
        2001-- $46,175 +13.8%
        2000-- $40,575

        Find assessor info on the county website

        Monthly payment

        Est. payment

          Payment breakdown

          Explore the cost of this home by adjusting the details. Changes won't be saved.
          All calculations are estimates and provided by Zillow, Inc. for informational purposes only. Actual amounts may vary.
          HOA fees may include property taxes on listings classified as Co-Ops. Contact the listing agent and/or owner for fee details.
          Mortgage interest rates are dependent on a number of factors, including credit score, down payment, and repayment length. Interest rate data provided by Zillow Group Marketplace, Inc. as of 1/1/1970 from various mortgage lenders with which we have lead or other similar arrangements; the Estimated Payment is an average of those rates.
          See how much you could borrow to make a competitive offer.

          Climate risks

          Neighborhood: 37849

          Getting around

          2 / 100
          Car-Dependent
          16 / 100
          Somewhat Bikeable

          Nearby schools

          GreatSchools rating

          A local agent can set up tours, give advice and negotiate with sellers.

          A local lender can help you make sure your offer is ready when you are.

          Browse local experts

          Similar homes

          Skip to the end of the carouselSkip to the beginning of the carousel