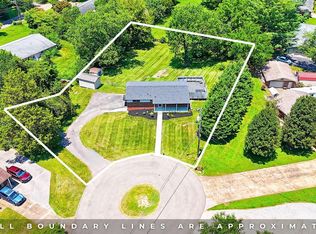
Welcome to this charming 3-bedroom, 1.5 bath rancher offering approximately 1,350 square feet of comfortable living space on a .34-acre lot. With its cedar shake siding, original character, and cottage-like feel, this home offers a unique combination of charm, flexibility, and convenience. Move-in ready as it stands, while also offering plenty of opportunity to change features to make it your own design. The spacious kitchen has been thoughtfully laid out and offers room to add a small island if desired, while the formal dining area opens seamlessly to the living room. A versatile additional space can serve as a home office, second living area, or kids' playroom. Both the kitchen and bathrooms have seen updates, while many of the home's original details remain, adding character that is hard to replicate. The fenced in backyard backs directly to Victor Ash Park, creating a peaceful setting with added green space just beyond your property. Enjoy a great front yard, private backyard, and a location that's convenient to downtown Knoxville, the University of Tennessee campus, and much of the city. For investors, the possibilities are compelling. The property has previously rented fully furnished for $3,200 per month (all furnishings could remain with an acceptable offer) and could offer continued rental potential, including consideration for short-term rental use. For an owner occupant, it's a move-in-ready home in a convenient location with room to personalize over time. Whether you're looking for an investment property, a home close to campus, or a charming place to call your own, this one is ready for its next chapter!
Active
$349,800
4913 Gettysburg Rd, Knoxville, TN 37921
3beds
1,350sqft
Single Family Residence
Built in 1960
0.34 Acres Lot
$-- Zestimate®
$259/sqft
$-- HOA
What's special
Original characterPrivate backyardCottage-like feelGreat front yardCedar shake sidingFenced in backyardSpacious kitchen
- 6 days
- 279
- 39
Zillow last checked:
Listing updated:
Listed by:
Ashley Keeton Francis 865-850-2113,
Realty Executives Associates 865-588-3232
Source: East Tennessee Realtors,MLS#: 1355939
Facts & features
Interior
Bedrooms & bathrooms
- Bedrooms: 3
- Bathrooms: 2
- Full bathrooms: 1
- 1/2 bathrooms: 1
Heating
- Central, Heat Pump, Natural Gas, Electric
Cooling
- Central Air, Ceiling Fan(s)
Appliances
- Included: Dishwasher, Dryer, Microwave, Range, Refrigerator, Self Cleaning Oven, Washer
Features
- Eat-in Kitchen
- Flooring: Carpet, Hardwood, Tile
- Windows: Windows - Vinyl
- Basement: Crawl Space
- Has fireplace: No
- Fireplace features: None
Interior area
- Total structure area: 1,350
- Total interior livable area: 1,350 sqft
Property
Parking
- Total spaces: 1
- Parking features: Garage Door Opener, Designated Parking, Attached, Main Level
- Attached garage spaces: 1
Features
- Has view: Yes
- View description: Country Setting
Lot
- Size: 0.34 Acres
- Features: Level
Details
- Parcel number: 093BA036
Construction
Type & style
- Home type: SingleFamily
- Architectural style: Traditional
- Property subtype: Single Family Residence
Materials
- Wood Siding, Frame
Condition
- Year built: 1960
Utilities & green energy
- Sewer: Public Sewer
- Water: Public
Community & HOA
Community
- Security: Smoke Detector(s)
- Subdivision: Windsor Park Unit 1
HOA
- Has HOA: Yes
- Amenities included: Other
Location
- Region: Knoxville
Financial & listing details
- Price per square foot: $259/sqft
- Tax assessed value: $164,100
- Annual tax amount: $638
- Date on market: 9/18/2026
Estimated market value
Not available
Estimated sales range
Not available
Not available
Price history
| Date | Event | Price |
|---|---|---|
| 9/18/2026 | Listed for sale | $349,800+112%$259/sqft |
Source:  East Tennessee Realtors #1355939 Report a problem East Tennessee Realtors #1355939 Report a problem | ||
| 8/28/2020 | Sold | $165,000+3.2%$122/sqft |
Source: East Tennessee Realtors #1124154 Report a problem | ||
| 7/30/2020 | Pending sale | $159,900$118/sqft |
Source: Crye-Leike Realtors #1124154 Report a problem | ||
| 7/23/2020 | Listed for sale | $159,900$118/sqft |
Source: Crye-Leike Realtors #1124154 Report a problem | ||
Public tax history
| Year | Property taxes | Tax assessment |
|---|---|---|
| 2025 | $638 | $41,025 |
| 2024 | $638 | $41,025 |
| 2023 | $638 | $41,025 |
| 2022 | $638 +10.4% | $41,025 +50.6% |
| 2021 | $578 | $27,250 -75% |
| 2020 | $578 | $109,000 |
| 2019 | $578 | $109,000 |
| 2018 | $578 -53.7% | -- |
| 2017 | $1,249 +11.1% | $27,250 |
| 2016 | $1,125 | -- |
| 2015 | $1,125 | -- |
| 2014 | $1,125 +7.2% | -- |
| 2013 | $1,049 -6.7% | -- |
| 2012 | $1,124 | -- |
| 2011 | $1,124 | $23,325 |
| 2010 | $1,124 | $23,325 |
| 2009 | $1,124 +7.9% | $23,325 +23.1% |
| 2008 | $1,042 | $18,950 |
| 2007 | $1,042 | $18,950 |
| 2006 | $1,042 | $18,950 |
| 2005 | $1,042 -1.5% | $18,950 +7.7% |
| 2004 | $1,058 +6.2% | $17,600 |
| 2003 | $996 | $17,600 |
| 2002 | -- | $17,600 |
| 2001 | -- | $17,600 +21% |
| 2000 | -- | $14,550 |
Find assessor info on the county website
Monthly payment
Est. payment
Payment breakdown
Explore the cost of this home by adjusting the details. Changes won't be saved.Climate risks
Neighborhood: 37921
Nearby schools
Schools provided by the listing agent
- Elementary: Pleasant Ridge
- Middle: Northwest
- High: Karns
Source: East Tennessee Realtors. This data may not be complete. We recommend contacting the local school district to confirm school assignments for this home.
Similar homes
- $--3 bd2 ba1k sqft5728 Aloha Ave, Knoxville, TN 37921AuctionAuction.com 2
- $349,0003 bd2 ba1.7k sqft4600 Ball Camp Pike, Knoxville, TN 37921For Sale

 MLS ID #3544612, Pamala Poteat. RealTracs MLS as distributed by MLS GRID
 - $394,4003 bd2 ba1.4k sqft5501 Kenbrook Ln, Knoxville, TN 37921For Sale
 MLS ID #3544511, Abé Baah. RealTracs MLS as distributed by MLS GRID
 - $379,0004 bd2 ba1.4k sqft4509 Willowdale Dr NW, Knoxville, TN 37921Active

 MLS ID #1355932, Adriana Compton, Just Homes Group. East Tennessee Realtors
 - $349,9004 bd2 ba1.7k sqft4417 Silverhill Dr, Knoxville, TN 37921ActiveMLS ID #1350918, Tiffany Winchell, Brougham Properties. East Tennessee Realtors
- $391,0003 bd2 ba1.3k sqft3105 Hazelwood Rd, Knoxville, TN 37921ActiveMLS ID #1355658, Amber Robinson, Wallace. East Tennessee Realtors
- $327,9003 bd2 ba1k sqft4900 Lancer Dr, Knoxville, TN 37921ActiveMLS ID #1352493, Matt Beech, Wallace. East Tennessee Realtors
- $304,9003 bd1 ba1.2k sqft3103 Spicewood Ln, Knoxville, TN 37921ActiveMLS ID #1355899, Lori Walton, MG Rise Real Estate Group. East Tennessee Realtors
- $404,9003 bd3 ba1.6k sqft3238 Kingsmore Dr, Knoxville, TN 37921ActiveMLS ID #1356007, Beth Page, Wallace. East Tennessee Realtors
- $374,9003 bd2 ba1.8k sqft3604 Sisk Rd, Knoxville, TN 37921For SaleMLS ID #3309230, Randi Smith. RealTracs MLS as distributed by MLS GRID
- $334,9003 bd2 ba1.4k sqft3913 Abercorn Rd, Knoxville, TN 37921ActiveMLS ID #1351073, Justin Pace, Wallace. East Tennessee Realtors
- $374,9003 bd2 ba1.7k sqft5848 Outer Dr, Knoxville, TN 37921ActiveMLS ID #1349962, Christy CJ Pace, Pace Probity Asset Management. East Tennessee Realtors
- $349,9004 bd2 ba1.6k sqft6516 Ellesmere Dr, Knoxville, TN 37921ActiveMLS ID #1344350, Russ Ford, Baine Realty Group. East Tennessee Realtors
- $369,0003 bd3 ba1.5k sqft6409 Shrewsbury Dr, Knoxville, TN 37921For SaleMLS ID #3546079, Brianne Miller. RealTracs MLS as distributed by MLS GRID
- $380,0003 bd2 ba1.4k sqft2000 Country Brook Ln, Knoxville, TN 37921ActiveMLS ID #1354635, Angie Cody, LPT Realty, LLC. East Tennessee Realtors
- $360,0005 bd3 ba1.7k sqft5801 Outer Dr, Knoxville, TN 37921For SaleMLS ID #3527534, Sarah Goins. RealTracs MLS as distributed by MLS GRID
