Nestled in a quiet, beautiful neighborhood, this spacious and impeccably maintained home offers comfort, style, and exceptional convenience. Free from HOA dues, this property presents a rare opportunity to enjoy added flexibility and long-term value. Located just minutes from hiking trails, parks, schools, grocery stores, the library, and local dining, everyday essentials are always close at hand. The main level features inviting living spaces, a cozy gas fireplace, and an effortless layout from room to room. A dedicated office framed by elegant French doors provides a wonderful space for work or study, while easily transitioning into a second dining room or family room. Additionally, the main-level guest suite includes its own private en-suite bath. On the second floor, you will discover four additional bedrooms, highlighted by an expansive primary suite complete with a luxurious five-piece bath and a large walk-in closet. Outside, the fully fenced backyard features a paved patio and endless potential for outdoor living, entertaining, and relaxation.
Active
Listed by: Redfin • Alexander Tsway
$1,282,499
4913 NE 1st Street, Renton, WA 98059
5beds
3,220sqft
Single Family Residence
Built in 2020
8,585 Square Feet Lot
$1,254,200 Zestimate®
$398/sqft
$-- HOA
What's special
Paved patioCozy gas fireplaceExpansive primary suiteLarge walk-in closetInviting living spacesFully fenced backyardLuxurious five-piece bath
- --
- on Zillow
- 44
- views
- 0
- saves
Zillow last checked:
Listing updated:
Listed by:
Alexander Tsway,
Redfin
Source: NWMLS as distributed by MLS GRID,MLS#: 2587238
Facts & features
Interior
Bedrooms & bathrooms
- Bedrooms: 5
- Bathrooms: 4
- Full bathrooms: 3
- 1/2 bathrooms: 1
- Main level bathrooms: 2
- Main level bedrooms: 1
Primary bedroom
- Level: Second
Bedroom
- Level: Second
Bedroom
- Level: Second
Bedroom
- Level: Second
Bedroom
- Level: Main
Bathroom full
- Level: Second
Bathroom full
- Level: Second
Bathroom full
- Level: Main
Other
- Level: Main
Den office
- Level: Main
Dining room
- Level: Main
Entry hall
- Level: Main
Kitchen with eating space
- Level: Main
Living room
- Level: Main
Utility room
- Level: Second
Heating
- Fireplace, Forced Air, Heat Pump, Electric, Propane
Cooling
- Forced Air, Heat Pump
Appliances
- Included: Dishwasher, Disposal, Refrigerator, Stove(s)/Range(s), Dishwasher(s), Garbage Disposal, Refrigerator(s)
Features
- High Tech Cabling, Loft, Pantry
- Flooring: Ceramic Tile, Laminate
- Basement: None
- Number of fireplaces: 1
- Fireplace features: Gas, Main Level: 1, Fireplace
Interior area
- Total structure area: 3,220
- Total interior livable area: 3,220 sqft
Video & virtual tour
Property
Parking
- Total spaces: 4
- Parking features: Attached Garage, RV Parking
- Has attached garage: Yes
- Covered spaces: 2
- Uncovered spaces: 2
Features
- Levels: Two
- Stories: 2
- Entry location: Main
- Patio & porch: Second Primary Bedroom, Fireplace, High Tech Cabling, Loft, Pantry, Walk-In Closet(s)
Lot
- Size: 8,585 Square Feet
- Features: Cul-De-Sac, Curbs, Paved, Sidewalk, Cable TV, Electric Car Charging, Fenced-Fully, Fenced-Partially, Gas Available, High Speed Internet, Propane, RV Parking
Details
- Parcel number: 6928000350
- Zoning description: Jurisdiction: City
- Special conditions: Standard
Construction
Type & style
- Home type: SingleFamily
- Architectural style: Contemporary,2 Story
- Property subtype: Single Family Residence
Materials
- Wood Products
- Foundation: Poured Concrete
- Roof: Composition
Condition
- Year built: 2020
Utilities & green energy
- Electric: Company: PSE
- Sewer: Sewer Connected, Company: City of Renton
- Water: Public, Company: KC Water District 90
- Utilities for property: Xfinity, Xfinity
Community & HOA
Community
- Subdivision: Renton
Location
- Region: Renton
Financial & listing details
- Price per square foot: $398/sqft
- Tax assessed value: $1,269,000
- Annual tax amount: $12,171
- Date on market: 9/24/2026
- Listing terms: Conventional
- Inclusions: Dishwasher(s), Garbage Disposal, Refrigerator(s), Stove(s)/Range(s)
Estimated market value
$1,254,200
$1.19M - $1.32M
$4,985/mo
Price history
| Date | Event | Price |
|---|---|---|
| 9/24/2026 | Listed for sale | $1,282,499+42.5%$398/sqft |
Source:  NWMLS as distributed by MLS GRID #2587238 Report a problem NWMLS as distributed by MLS GRID #2587238 Report a problem | ||
| 10/23/2020 | Sold | $899,950$279/sqft |
Source: NWMLS as distributed by MLS GRID #1637190 Report a problem | ||
Public tax history
| Year | Property taxes | Tax assessment |
|---|---|---|
| 2025 | $13,659 +12.2% | $1,269,000 +6.8% |
| 2024 | $12,171 +12.5% | $1,188,000 +18.2% |
| 2023 | $10,822 -2.5% | $1,005,000 -12.8% |
| 2022 | $11,101 +17.4% | $1,152,000 +36.8% |
| 2021 | $9,452 +1810.1% | $842,000 +1858.1% |
| 2019 | $495 +4.6% | $43,000 |
| 2018 | $473 -13.8% | $43,000 |
| 2017 | $549 +74.8% | $43,000 +79.2% |
| 2016 | $314 | $24,000 |
| 2015 | $314 | $24,000 |
| 2014 | $314 | $24,000 |
| 2013 | $314 | $24,000 |
| 2012 | -- | $24,000 -14.3% |
| 2011 | -- | $28,000 +12% |
| 2010 | -- | $25,000 |
| 2009 | -- | $25,000 -16.7% |
| 2007 | -- | $30,000 |
| 2006 | -- | $30,000 |
| 2005 | -- | $30,000 -51.6% |
| 2001 | $774 -2.2% | $62,000 +3.3% |
| 2000 | $791 | $60,000 |
Find assessor info on the county website
Monthly payment
Est. payment
Payment breakdown
Explore the cost of this home by adjusting the details. Changes won't be saved.Climate risks
Neighborhood: 98059
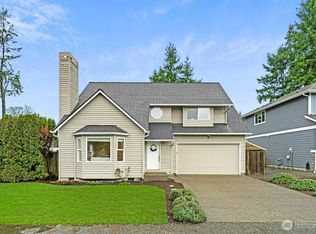
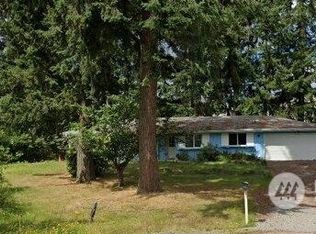
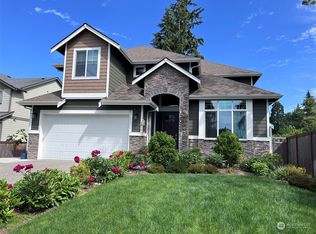
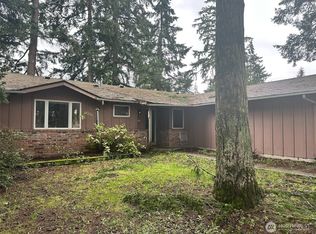
Similar homes
- $1,069,9504 bd3 ba2.4k sqftBrookfield, Renton, WA 98059Active
 MLS ID #2561604, George Wang. NWMLS as distributed by MLS GRID
 - $1,025,0004 bd3 ba2.4k sqft4125 NE 27th Place, Renton, WA 98059Active
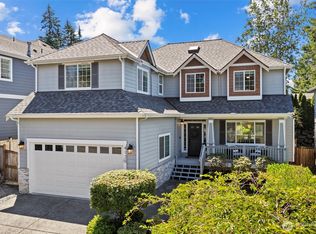 MLS ID #2580620, Amanda Standley. NWMLS as distributed by MLS GRID
 - $1,249,9505 bd3 ba2.8k sqftCedar Landing Phase 2, North Bend, WA 98045Active
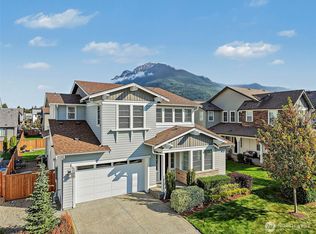 MLS ID #2586698, Shane Lewandowski. NWMLS as distributed by MLS GRID
 - $1,025,0004 bd3 ba2.6k sqftHoney Creek, Renton, WA 98056Active
 MLS ID #2575237, Maggie Sun. NWMLS as distributed by MLS GRID
