Welcome to 4913 Twelveoaks Road! The big-ticket items are already taken care of in this well-maintained Glen Tara ranch. The roof, HVAC, and vinyl siding were all replaced in 2022, and replacement windows run throughout, so the next owner can focus on moving in instead of budgeting for repairs.
Inside, three bedrooms and one bath sit on a single level, with a living and dining area that opens to the kitchen. Wood-look laminate flooring runs through the main living areas and kitchen, with carpet in the bedrooms. The refrigerator, washer, and dryer all convey, which makes move-in that much simpler.
The large fenced backyard is one of the home's best features, with a deck for grilling and relaxing and room left over for a garden, a fire pit, or a dog who likes to run. Two sheds, one attached and one detached, take care of storage.
A well-cared-for home with the hard work already done, in a convenient Midlothian location— close to schools, restaurants, and major highways. Welcome home!
For sale
$300,000
4913 Twelveoaks Rd, Midlothian, VA 23112
3beds
1,056sqft
Single Family Residence
Built in 1980
10,018 Square Feet Lot
$297,100 Zestimate®
$284/sqft
$-- HOA
What's special
Large fenced backyardCarpet in the bedroomsReplacement windows run throughout
- 11 days
- 719
- 69
Likely to sell faster than
Zillow last checked:
Listing updated:
Listed by:
Scott Glass (804)837-1754,
Compass 804-567-9250,
Amy Towne 804-301-3568,
Compass
Source: CVRMLS,MLS#: 2627383 Originating MLS: Central Virginia Regional MLS
Facts & features
Interior
Bedrooms & bathrooms
- Bedrooms: 3
- Bathrooms: 1
- Full bathrooms: 1
Primary bedroom
- Description: Carpet, white paint, lots of light
- Level: First
- Dimensions: 0 x 0
Bedroom 2
- Description: Carpet
- Level: First
- Dimensions: 0 x 0
Bedroom 3
- Description: Carpet
- Level: First
- Dimensions: 0 x 0
Dining room
- Description: Open to family room, access to deck
- Level: First
- Dimensions: 0 x 0
Family room
- Description: Laminate wood floors, white paint, large windows
- Level: First
- Dimensions: 0 x 0
Other
- Description: Tub & Shower
- Level: First
Kitchen
- Description: Bright, smooth top cooking
- Level: First
- Dimensions: 0 x 0
Heating
- Electric
Cooling
- Central Air, Electric
Appliances
- Included: Dryer, Electric Cooking, Electric Water Heater, Range, Refrigerator, Smooth Cooktop, Washer
- Laundry: Washer Hookup, Dryer Hookup
Features
- Bedroom on Main Level, Dining Area, En Suite Bathroom, Full Bath on Main Level, Laminate Counters, Cable TV
- Flooring: Carpet, Laminate, Linoleum
- Doors: Storm Door(s)
- Basement: Crawl Space
- Attic: Access Only
- Has fireplace: No
Interior area
- Total interior livable area: 1,056 sqft
- Finished area above ground: 1,056
- Finished area below ground: 0
Video & virtual tour
Property
Parking
- Parking features: Driveway, Off Street, Unpaved
- Has uncovered spaces: Yes
Features
- Levels: One
- Stories: 1
- Patio & porch: Stoop, Deck
- Exterior features: Deck, Storage, Shed, Unpaved Driveway
- Pool features: None
- Fencing: Back Yard,Chain Link,Fenced
Lot
- Size: 10,018 Square Feet
- Features: Landscaped
Details
- Additional structures: Shed(s)
- Parcel number: 739677082800000
- Special conditions: Estate
Construction
Type & style
- Home type: SingleFamily
- Architectural style: Ranch
- Property subtype: Single Family Residence
Materials
- Brick, Block, Drywall, Vinyl Siding
- Roof: Composition
Condition
- Resale
- New construction: No
- Year built: 1980
Utilities & green energy
- Sewer: Public Sewer
- Water: Public
Community & HOA
Community
- Security: Smoke Detector(s)
- Subdivision: Glen Tara
Location
- Region: Midlothian
Financial & listing details
- Price per square foot: $284/sqft
- Tax assessed value: $242,400
- Annual tax amount: $2,157
- Date on market: 10/7/2026
- Ownership: Estate
Estimated market value
$297,100
$282,000 - $312,000
$1,911/mo
Price history
| Date | Event | Price |
|---|---|---|
| 10/8/2026 | Listed for sale | $300,000+33.3%$284/sqft |
Source:  CVRMLS #2627383 Report a problem | ||
| 1/4/2022 | Sold | $225,000$213/sqft |
Source: CVRMLS #2135653 Report a problem | ||
| 12/8/2021 | Pending sale | $225,000$213/sqft |
Source: CVRMLS #2135653 Report a problem | ||
| 12/5/2021 | Price change | $225,000-11.8%$213/sqft |
Source: CVRMLS #2135653 Report a problem | ||
| 12/2/2021 | Listed for sale | $255,000$241/sqft |
Source: CVRMLS #2135653 Report a problem | ||
Public tax history
| Year | Property taxes | Tax assessment |
|---|---|---|
| 2025 | $2,059 +1.7% | $231,300 +2.8% |
| 2024 | $2,025 +4% | $225,000 +5.2% |
| 2023 | $1,947 +13.9% | $213,900 +15.2% |
| 2022 | $1,708 +9.3% | $185,700 +12.8% |
| 2021 | $1,564 +8.2% | $164,600 +8.2% |
| 2020 | $1,445 +8.6% | $152,100 +8.6% |
| 2019 | $1,330 +149.9% | $140,000 +4.9% |
| 2018 | $532 +20.7% | $133,500 +11.5% |
| 2017 | $441 | $119,700 +4.3% |
| 2016 | $441 -1% | $114,800 -1% |
| 2015 | $445 -37.6% | $116,000 +9.1% |
| 2014 | $714 | $106,300 -3.4% |
| 2013 | -- | $110,000 |
| 2012 | -- | $110,000 -17.7% |
| 2011 | -- | $133,700 -5% |
| 2010 | -- | $140,800 -3.8% |
| 2009 | -- | $146,300 +2.8% |
| 2008 | -- | $142,300 +18.1% |
| 2007 | -- | $120,500 +37.4% |
| 2005 | -- | $87,700 +6% |
| 2004 | -- | $82,700 +6.4% |
| 2003 | -- | $77,700 +6.1% |
| 2002 | -- | $73,200 +11.4% |
| 2001 | -- | $65,700 |
Find assessor info on the county website
Monthly payment
Est. payment
Payment breakdown
Explore the cost of this home by adjusting the details. Changes won't be saved.Climate risks
Neighborhood: 23112
Nearby schools
Schools provided by the listing agent
- Elementary: Crenshaw
- Middle: Bailey Bridge
- High: Manchester
Source: CVRMLS. This data may not be complete. We recommend contacting the local school district to confirm school assignments for this home.


Similar homes
- $340,0003 bd2 ba1.2k sqft11630 Bailey Mountain Trl, Midlothian, VA 23112For Sale
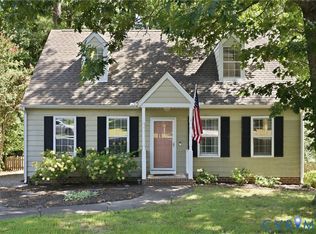 MLS ID #2622884, Eric Piedra, Shaheen Ruth Martin & Fonville. CVRMLS
- $359,9503 bd2 ba1.5k sqft13811 Buck Rub Dr, Midlothian, VA 23112For Sale
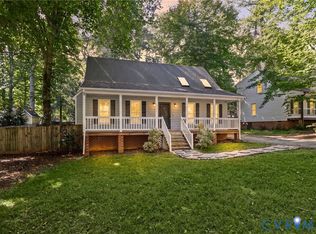 MLS ID #2627516, Kim Tu-Wean, North Point Realty. CVRMLS
- $325,9003 bd2 ba1.2k sqft6904 Pointer Ridge Rd, Midlothian, VA 23112For Sale
 MLS ID #2614937, Grey Michael, RE/MAX Commonwealth. CVRMLS
- $399,9003 bd3 ba1.5k sqft13703 Velvet Antler Cir, Midlothian, VA 23112For Sale
 MLS ID #2626591, Lyndsay Jones, Real Broker LLC. CVRMLS
