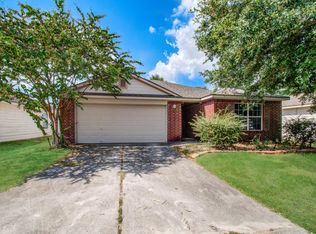
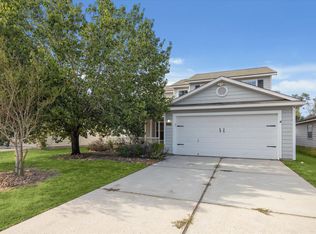
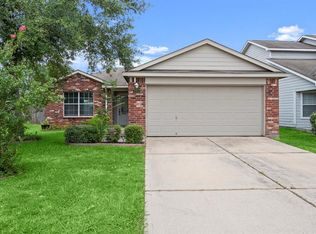
This exceptional 3-bedroom, 2-bathroom single-story home offers a wonderfully functional layout packed with everyday utility and the ultimate convenience of stairs-free living. The heart of the home features a beautifully updated kitchen fully equipped with a sleek suite of premium stainless steel appliances, creating a stylish and highly efficient hub for cooking and entertaining. Designed for comfortable living, the main common areas flow effortlessly together, while the private quarters transition into quiet personal retreats where all three bedrooms feature cozy, plush carpeting underfoot for added warmth and relaxation. The interior leads out beautifully to a fully fenced backyard, providing a safe, secure, and completely private outdoor oasis that is perfect for children, pets, gardening, or relaxing weekend barbecues.
Pending
Price cut: $5K (7/29)
$229,900
4914 Comal River Loop, Spring, TX 77386
3beds
1,315sqft
Single Family Residence
Built in 2005
6,133 Square Feet Lot
$225,200 Zestimate®
$175/sqft
$44/mo HOA
What's special
Beautifully updated kitchenFully fenced backyardStairs-free living
- 53 days
- 58
- 2
Zillow last checked:
Listing updated:
Listed by:
Robert Salmons TREC #0473731 888-216-6364,
Entera Realty LLC
Source: HAR,MLS#: 10157629
Facts & features
Interior
Bedrooms & bathrooms
- Bedrooms: 3
- Bathrooms: 2
- Full bathrooms: 2
Primary bedroom
- Level: First
- Area: 168
- Dimensions: 12x14
Bedroom
- Level: First
- Area: 90
- Dimensions: 9x10
Bedroom
- Level: First
- Area: 90
- Dimensions: 9x10
Kitchen
- Level: First
- Area: 100
- Dimensions: 10x10
Living room
- Level: First
- Area: 234
- Dimensions: 13x18
Heating
- Electric
Cooling
- Electric
Appliances
- Included: Disposal, Electric Oven, Electric Range, Dishwasher
- Laundry: Electric Dryer Hookup, Washer Hookup
Features
- Flooring: Laminate, Vinyl
Interior area
- Total structure area: 1,315
- Total interior livable area: 1,315 sqft
Property
Parking
- Total spaces: 2
- Parking features: Attached
- Attached garage spaces: 2
Features
- Stories: 1
Lot
- Size: 6,133 Square Feet
- Dimensions: 49 x 120 x 53 x 120
- Features: Subdivided, 0 Up To 1/4 Acre
Details
- Parcel number: 35270003800
Construction
Type & style
- Home type: SingleFamily
- Architectural style: Traditional
- Property subtype: Single Family Residence
Materials
- Brick, Cement Siding, Wood Siding
- Foundation: Slab
- Roof: Composition
Condition
- New construction: No
- Year built: 2005
Utilities & green energy
- Sewer: Public Sewer
- Water: Public
Community & HOA
Community
- Subdivision: Creekside Village 01
HOA
- Has HOA: Yes
- HOA fee: $525 annually
Location
- Region: Spring
Financial & listing details
- Price per square foot: $175/sqft
- Tax assessed value: $241,227
- Annual tax amount: $3,796
- Date on market: 7/6/2026
- Listing terms: Cash,Conventional,FHA,VA Loan
- Road surface type: Asphalt
Estimated market value
$225,200
$214,000 - $236,000
$1,797/mo
Price history
| Date | Event | Price |
|---|---|---|
| 8/7/2026 | Pending sale | $229,900$175/sqft |
Source: | ||
| 7/29/2026 | Price change | $229,900-2.1%$175/sqft |
Source: | ||
| 7/6/2026 | Listed for sale | $234,900+60.9%$179/sqft |
Source: | ||
| 4/26/2017 | Listing removed | $1,350$1/sqft |
Source: Coldwell Banker United, REALTORS #49288705 Report a problem | ||
| 2/16/2017 | Listed for rent | $1,350+1.9%$1/sqft |
Source: ONEprop 5308 West Plano Parkway #49288705 Report a problem | ||
| 3/15/2016 | Listing removed | $1,325$1/sqft |
Source: One Prop-Houston Report a problem | ||
| 2/11/2016 | Listed for rent | $1,325$1/sqft |
Source: ONEprop Houston Report a problem | ||
| 2/9/2016 | Sold | -- |
Source: Agent Provided Report a problem | ||
| 1/28/2016 | Pending sale | $146,000$111/sqft |
Source: BHGRE Gary Greene #78783458 Report a problem | ||
| 1/28/2016 | Listed for sale | $146,000$111/sqft |
Source: BHGRE Gary Greene #78783458 Report a problem | ||
| 1/28/2016 | Pending sale | $146,000$111/sqft |
Source: BHGRE Gary Greene #78783458 Report a problem | ||
| 1/28/2016 | Pending sale | $146,000$111/sqft |
Source: Better Homes and Gardens Real Estate Gary Greene #78783458 Report a problem | ||
| 1/28/2016 | Pending sale | $146,000$111/sqft |
Source: Better Homes and Gardens Real Estate Gary Greene #78783458 Report a problem | ||
| 1/28/2016 | Pending sale | $146,000$111/sqft |
Source: Better Homes and Gardens Real Estate Gary Greene #78783458 Report a problem | ||
| 1/28/2016 | Pending sale | $146,000$111/sqft |
Source: Better Homes and Gardens Real Estate Gary Greene #78783458 Report a problem | ||
| 1/27/2016 | Listed for sale | $146,000$111/sqft |
Source: Better Homes and Gardens Real Estate Gary Greene #78783458 Report a problem | ||
| 1/27/2016 | Pending sale | $146,000$111/sqft |
Source: Better Homes and Gardens Real Estate Gary Greene #78783458 Report a problem | ||
| 1/27/2016 | Pending sale | $146,000$111/sqft |
Source: Better Homes and Gardens Real Estate Gary Greene #78783458 Report a problem | ||
| 1/21/2016 | Price change | $146,000-2.6%$111/sqft |
Source: Better Homes and Gardens Real Estate Gary Greene #78783458 Report a problem | ||
| 11/1/2015 | Listed for sale | $149,900$114/sqft |
Source: Better Homes and Gardens Real Estate Gary Greene #78783458 Report a problem | ||
Public tax history
| Year | Property taxes | Tax assessment |
|---|---|---|
| 2025 | $3,796 +0% | $241,227 +0.4% |
| 2024 | $3,796 +1.4% | $240,300 +1.1% |
| 2023 | $3,745 | $237,650 +12.1% |
| 2022 | -- | $211,980 +24% |
| 2021 | $2,958 | $170,990 +6.1% |
| 2020 | -- | $161,110 +9.2% |
| 2019 | $2,868 +2.7% | $147,500 +6.4% |
| 2018 | $2,792 -0.3% | $138,600 |
| 2017 | $2,801 +64.5% | $138,600 +36.8% |
| 2016 | $1,703 +13.6% | $101,290 +10% |
| 2015 | $1,499 | $92,080 +10% |
| 2014 | $1,499 | $83,710 +10% |
| 2013 | -- | $76,100 -11.3% |
| 2012 | -- | $85,840 |
| 2011 | -- | $85,840 |
| 2010 | -- | $85,840 |
| 2009 | -- | $85,840 -16.8% |
| 2008 | -- | $103,210 |
| 2007 | -- | $103,210 |
| 2006 | -- | $103,210 +2823.8% |
| 2005 | -- | $3,530 |
Find assessor info on the county website
Monthly payment
Est. payment
Payment breakdown
Explore the cost of this home by adjusting the details. Changes won't be saved.Climate risks
Neighborhood: Imperial Oaks
Nearby schools
Schools provided by the listing agent
- Elementary: Arnold Elementary (Conroe)
- Middle: York Junior High School
- High: Grand Oaks High School
Source: HAR. This data may not be complete. We recommend contacting the local school district to confirm school assignments for this home.