Classic 1925 Mission-style Craftsman pairs exceptional character with extensive modern updates in desirable Ravenna. Elevated corner lot creates privacy, while arched passageways, hardwood floors, coved ceilings, custom built-ins + dramatic wood-burning fireplace make an unforgettable first impression. Vintage-inspired kitchen features white cabinetry, distinctive tilework + newer stainless appliances. Two main-level bedrooms + remodeled full bath. Full lower-level renovation adds approx. 500 SF with private third bedroom, flexible second living area, remodeled 3/4 bath with heated floor + dedicated laundry. Enjoy a private deck off dining room, fenced yard + attached garage with EV charger. Updated plumbing, electrical + panel, earthquake retrofit, mini-split heat/AC + drainage improvements. Near Ravenna Park, UW, shops, dining + light rail.
Active
Listed by: Windermere RE Greenwood • Junior Torres
$1,099,000
1703 NE 73rd Street, Seattle, WA 98115
3beds
1,420sqft
Single Family Residence
Built in 1925
4,081 Square Feet Lot
$-- Zestimate®
$774/sqft
$-- HOA
What's special
Dramatic wood-burning fireplaceMission-style craftsmanVintage-inspired kitchenDedicated laundryHardwood floorsCoved ceilingsDistinctive tilework
- 14 hours |
- 317 |
- 28 |
Zillow last checked:
Listing updated:
Listed by:
Junior Torres,
Windermere RE Greenwood
Source: NWMLS as distributed by MLS GRID,MLS#: 2570451
Facts & features
Interior
Bedrooms & bathrooms
- Bedrooms: 3
- Bathrooms: 2
- Full bathrooms: 2
- Main level bathrooms: 1
- Main level bedrooms: 2
Primary bedroom
- Level: Main
Bedroom
- Level: Main
Bedroom
- Level: Lower
Bathroom full
- Level: Main
Bathroom full
- Level: Lower
Dining room
- Level: Main
Entry hall
- Level: Main
Kitchen without eating space
- Level: Main
Living room
- Level: Main
Utility room
- Level: Lower
Heating
- Fireplace, Ductless, Radiant, Electric, Natural Gas
Cooling
- Ductless
Appliances
- Included: Dryer, Microwave, Refrigerator, Stove(s)/Range(s), Washer, Dryer(s), Microwave(s), Refrigerator(s), Washer(s), Water Heater: Electric, Water Heater Location: Basement
Features
- Dining Room, High Tech Cabling
- Flooring: Ceramic Tile, Engineered Hardwood, Hardwood, See Remarks, Vinyl Plank
- Doors: French Doors
- Basement: Finished
- Number of fireplaces: 1
- Fireplace features: Wood Burning, Main Level: 1, Fireplace
Interior area
- Total structure area: 1,420
- Total interior livable area: 1,420 sqft
Property
Parking
- Total spaces: 2
- Parking features: Driveway, Attached Garage
- Has attached garage: Yes
- Covered spaces: 1
- Uncovered spaces: 1
Features
- Levels: One
- Stories: 1
- Entry location: Main
- Patio & porch: Dining Room, Fireplace, French Doors, High Tech Cabling, Security System, Water Heater
- Has view: Yes
- View description: Mountain(s), See Remarks, Territorial
Lot
- Size: 4,081 Square Feet
- Features: Corner Lot, Curbs, Paved, Sidewalk, Cable TV, Deck, Electric Car Charging, Fenced-Fully, Gas Available, High Speed Internet, Patio
- Topography: Partial Slope,Terraces
- Residential vegetation: Garden Space
Details
- Parcel number: 9547203455
- Zoning: Seattle-NR3
- Zoning description: Jurisdiction: City
- Special conditions: Standard
Construction
Type & style
- Home type: SingleFamily
- Architectural style: 1 Story w/Bsmnt.
- Property subtype: Single Family Residence
Materials
- Stucco
- Foundation: Poured Concrete
- Roof: Torch Down
Condition
- Very Good
- Year built: 1925
Utilities & green energy
- Electric: Company: Seattle City Light
- Sewer: Sewer Connected, Company: Seattle Public Utilities
- Water: Public, Company: Seattle Public Utilties
Community & HOA
Community
- Security: Security System
- Subdivision: Ravenna
Location
- Region: Seattle
Financial & listing details
- Price per square foot: $774/sqft
- Tax assessed value: $803,000
- Annual tax amount: $8,579
- Date on market: 8/24/2026
- Cumulative days on market: 2 days
- Listing terms: Conventional,FHA,VA Loan
- Inclusions: Dryer(s), Microwave(s), Refrigerator(s), Stove(s)/Range(s), Washer(s)
Estimated market value
Not available
Estimated sales range
Not available
Not available
Price history
| Date | Event | Price |
|---|---|---|
| 8/26/2026 | Listed for sale | $1,099,000+28.5%$774/sqft |
Source:  NWMLS as distributed by MLS GRID #2570451 Report a problem NWMLS as distributed by MLS GRID #2570451 Report a problem | ||
| 12/10/2021 | Sold | $855,000+7%$602/sqft |
Source: NWMLS as distributed by MLS GRID #1863733 Report a problem | ||
| 11/18/2021 | Pending sale | $799,000$563/sqft |
Source: NWMLS as distributed by MLS GRID #1863733 Report a problem | ||
| 11/11/2021 | Listed for sale | $799,000$563/sqft |
Source: NWMLS as distributed by MLS GRID #1863733 Report a problem | ||
Public tax history
| Year | Property taxes | Tax assessment |
|---|---|---|
| 2025 | $8,579 +11.7% | $803,000 +4.2% |
| 2024 | $7,681 +11.8% | $771,000 +10.3% |
| 2023 | $6,871 -1.8% | $699,000 -12.5% |
| 2022 | $6,999 +9.5% | $799,000 +19.4% |
| 2021 | $6,390 +8.3% | $669,000 +14.6% |
| 2020 | $5,900 +0.4% | $584,000 -1% |
| 2019 | $5,877 +17.8% | $590,000 +6.5% |
| 2018 | $4,988 -3.9% | $554,000 +9.9% |
| 2017 | $5,188 +35.1% | $504,000 +7% |
| 2016 | $3,841 | $471,000 +10% |
| 2015 | $3,841 | $428,000 +11.2% |
| 2014 | $3,841 | $385,000 +10% |
| 2013 | $3,841 | $350,000 +8.4% |
| 2012 | -- | $323,000 -2.1% |
| 2011 | -- | $330,000 -3.2% |
| 2010 | -- | $341,000 |
| 2009 | -- | $341,000 -1.7% |
| 2007 | -- | $347,000 +6.1% |
| 2006 | -- | $327,000 +7.9% |
| 2005 | -- | $303,000 +40.3% |
| 2001 | $2,578 +7.8% | $216,000 +13.7% |
| 2000 | $2,390 | $190,000 |
Find assessor info on the county website
Monthly payment
Est. payment
Payment breakdown
Explore the cost of this home by adjusting the details. Changes won't be saved.Climate risks
Neighborhood: Ravenna
Nearby schools
GreatSchools rating
- 9/10Wedgwood Elementary SchoolGrades: K-5Distance: 0.9 mi
- 9/10Eckstein Middle SchoolGrades: 6-8Distance: 0.7 mi
- 10/10Roosevelt High SchoolGrades: 9-12Distance: 0.3 mi
Schools provided by the listing agent
- Elementary: Wedgwood
- Middle: Eckstein Mid
- High: Roosevelt High
Source: NWMLS as distributed by MLS GRID. This data may not be complete. We recommend contacting the local school district to confirm school assignments for this home.
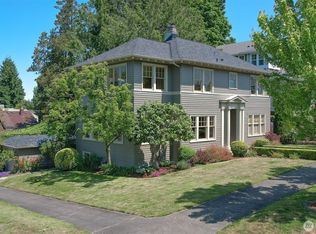
- $1,775,0004 bd3 ba3.4k sqft1702 NE 73rd St, Seattle, WA 98115Sold
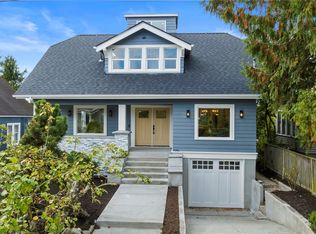
- $1,550,0004 bd4 ba2.6k sqft7043 17th Ave NE, Seattle, WA 98115Sold
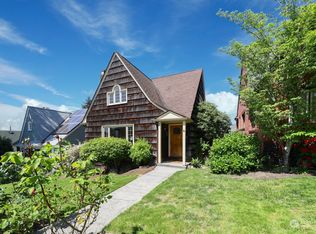
- $1,175,0005 bd2 ba2.9k sqft1612 NE 73rd St, Seattle, WA 98115Sold
- $1,675,0004 bd2 ba2.7k sqft1602 NE 73rd St, Seattle, WA 98115Sold

- $1,180,0004 bd4 ba2.6k sqft7044 18th Ave NE, Seattle, WA 98115Sold
- $955,0003 bd1 ba2.1k sqft7310 16th Ave NE, Seattle, WA 98115Sold
- $1,105,0004 bd1 ba2.1k sqft7314 16th Ave NE, Seattle, WA 98115Sold
- $1,080,7003 bd1 ba2.3k sqft7320 16th Ave NE, Seattle, WA 98115Off Market
A local agent can set up tours, give advice and negotiate with sellers.
Similar homes
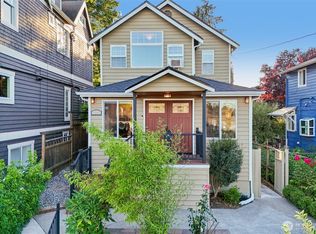
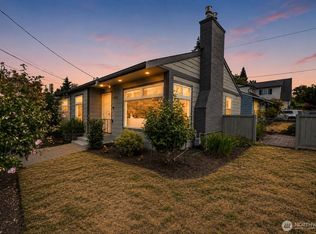
- $1,175,0003 bd3 ba1.7k sqft7343 19th Avenue NE, Seattle, WA 98115Active
 MLS ID #2566802, Jamie McKee. NWMLS as distributed by MLS GRID
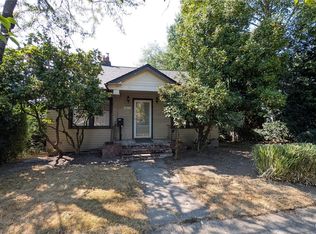
 - $1,188,8005 bd3 ba2.1k sqft8804 5th Avenue NE, Seattle, WA 98115Active
 MLS ID #2571893, Brad Hinckley. NWMLS as distributed by MLS GRID
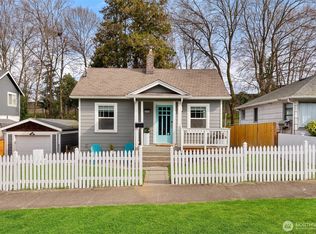
 - $999,0003 bd1 ba2.1k sqft7011 14th Avenue NE, Seattle, WA 98115Active
 MLS ID #2563651, Andrea Peters. NWMLS as distributed by MLS GRID
 - $675,0003 bd2 ba1.2k sqft6058 6th Avenue NE, Seattle, WA 98115Active
 MLS ID #2573693, Beata H. Miklos. NWMLS as distributed by MLS GRID
 - $885,0003 bd2 ba1.4k sqft464 NE Maple Leaf Place #B, Seattle, WA 98115ActiveMLS ID #2564388, Mia Klarich. NWMLS as distributed by MLS GRID
- $989,5003 bd2 ba1.2k sqftBalchs Albert Wedgwood 04, Seattle, WA 98115ContingentMLS ID #2560323, Edward Krigsman. NWMLS as distributed by MLS GRID
- $950,0003 bd2 ba1.2k sqft8255 30th Avenue NE, Seattle, WA 98115ActiveMLS ID #2547509, Jay Nemitz. NWMLS as distributed by MLS GRID
- $1,080,0003 bd3 ba1.6k sqftTowns At Bryant Heights, Seattle, WA 98115ActiveMLS ID #2571809, Henry Ung. NWMLS as distributed by MLS GRID
- $1,350,0004 bd3 ba1.5k sqft9119 17th Avenue NE, Seattle, WA 98115ActiveMLS ID #2569552, Sheedeh Mohazzabfar. NWMLS as distributed by MLS GRID
- $874,0003 bd2 ba1.6k sqftJohnsons Green Lake Add, Seattle, WA 98115ActiveMLS ID #2499918, Maggie Sun. NWMLS as distributed by MLS GRID
- $1,199,0006 bd2 ba1.9k sqft811 NE 66th Street, Seattle, WA 98115ActiveMLS ID #2531022, Colin Foote. NWMLS as distributed by MLS GRID
- $850,0003 bd2 ba1.9k sqft9-10, Seattle, WA 98115ActiveMLS ID #2508699, Diane Li. NWMLS as distributed by MLS GRID
- $905,0003 bd2 ba1.5k sqft2316 N 80th Street, Seattle, WA 98103ActiveMLS ID #2564757, Sarah Thornsberry. NWMLS as distributed by MLS GRID
- $1,100,0004 bd3 ba2.1k sqft4747 4th Avenue NE, Seattle, WA 98105ActiveMLS ID #2563063, Andrew Hill. NWMLS as distributed by MLS GRID
- $899,0003 bd2 ba1.9k sqftMaple Leaf To Green Lake Circle, Seattle, WA 98115ActiveMLS ID #2526980, Hannah Stanifer. NWMLS as distributed by MLS GRID
- $840,0003 bd2 ba1.9k sqft9-10, Seattle, WA 98115ActiveMLS ID #2514400, Diane Li. NWMLS as distributed by MLS GRID
- $875,0003 bd3 ba1.4k sqft6513 24th Avenue NE #A, Seattle, WA 98115ActiveMLS ID #2567964, Debbie Jefferson. NWMLS as distributed by MLS GRID
- $875,0003 bd2 ba1.2k sqftMaple Leaf Green Lake Cir, Seattle, WA 98115ActiveMLS ID #2526799, Lori Foehn. NWMLS as distributed by MLS GRID
- $924,9502 bd2 ba1.4k sqftSawyer, Seattle, WA 98115ActiveMLS ID #2572703, Brenda Nunes. NWMLS as distributed by MLS GRID
- $875,0004 bd3 ba1.6k sqft6825 Weedin Place NE #A, Seattle, WA 98115ActiveMLS ID #2568597, Denise Simens. NWMLS as distributed by MLS GRID
