Located along the northern corridor of Courthouse Road in Bayou View, this handsome two-story home is nestled in a convenient location with gorgeous hardwoods everywhere. This four-bedroom home boasts a master bedroom and two secondary bedrooms upstairs, along with two full bathrooms and the laundry room. Downstairs has another bedroom and full bathroom which could function as either an additional small master bedroom, a guest room, or mother-in-law suite. In additional to the kitchen and cozy den with a fireplace, there's also a large office/playroom with built in bookcases along the entire west wall. The garage has a sizeable workshop/storage area attached, and the glassed in Florida room has an additional storage room on its south wall. Outside, the backyard slopes down to a creek and includes plenty of trees for privacy or play. This home is in Bayou Elementary and Bayou View Middle School districts. It also sits outside of the AE flood zone, so flood insurance should not be a requirement.
Closed
Price Unknown
4915 Courthouse Rd, Gulfport, MS 39507
4beds
2,293sqft
Residential, Single Family Residence
Built in 1976
0.82 Acres Lot
$285,200 Zestimate®
$--/sqft
$3,447 Estimated rent
Home value
$285,200
$271,000 - $299,000
$3,447/mo
Zestimate® history
Owner options
List your home for rent
$3,447/mo
Rent Zestimate®
Find your next renter with Zillow Rental Manager. Plus, with online applications, you can quickly screen prospective tenants – for free.
$3,447/mo
Rent Zestimate®
Refinance and save
Refinancing to a lower rate could help reduce your monthly payments and save thousands over the life of the loan.
Explore your selling options
Work with a Zillow partner agent
Leverage their expertise and Zillow's premium Showcase listings to get your home seen by more buyers.
Get startedList with your own agent
Get your home in front of millions of buyers by listing it on Zillow.
Learn how to do itSell it yourself
Take full control of how buyers see your home on Zillow by listing For Sale by Owner (FSBO).
List your homeWhat's special
Four-bedroom homeHandsome two-story homeGorgeous hardwoods everywhereMaster bedroom
Zillow last checked:
Listing updated:
Listed by:
Cameron C Bell 228-861-5939,
Cameron Bell Properties, Inc.
Bought with:
Cameron C Bell, B17224
Cameron Bell Properties, Inc.
Source: MLS United,MLS#: 4153809
Facts & features
Interior
Bedrooms & bathrooms
- Bedrooms: 4
- Bathrooms: 3
- Full bathrooms: 3
Heating
- Central, Natural Gas
Cooling
- Central Air, Window Unit(s)
Appliances
- Included: Dishwasher, Free-Standing Electric Oven, Gas Water Heater, Microwave, Refrigerator
- Laundry: Laundry Room, Upper Level
Features
- Bookcases, Crown Molding, His and Hers Closets, Kitchen Island, Walk-In Closet(s)
- Flooring: Brick, Carpet, Ceramic Tile
- Windows: Window Coverings
- Has fireplace: Yes
- Fireplace features: Den
Interior area
- Total structure area: 2,293
- Total interior livable area: 2,293 sqft
Property
Parking
- Total spaces: 2
- Parking features: Driveway, Garage Faces Side, Direct Access, Concrete
- Garage spaces: 2
- Has uncovered spaces: Yes
Features
- Levels: Two
- Stories: 2
- Patio & porch: Deck, Front Porch, Glass Enclosed, Rear Porch
- Exterior features: Private Yard
Lot
- Size: 0.82 Acres
- Features: Landscaped, Rectangular Lot, Sloped
Details
- Additional structures: Shed(s), Storage
- Parcel number: 0909o02006.000
- Horse amenities: None
Construction
Type & style
- Home type: SingleFamily
- Architectural style: Colonial,Traditional
- Property subtype: Residential, Single Family Residence
Materials
- Brick Veneer, Wood Siding
- Foundation: Slab
- Roof: Architectural Shingles
Condition
- Move In Ready
- New construction: No
- Year built: 1976
Utilities & green energy
- Sewer: Public Sewer
- Water: Public
- Utilities for property: Electricity Connected, Natural Gas Connected, Sewer Connected, Water Connected
Community & HOA
Community
- Subdivision: Metes And Bounds
Location
- Region: Gulfport
Financial & listing details
- Tax assessed value: $181,581
- Annual tax amount: $1,255
- Date on market: 6/24/2026
- Electric utility on property: Yes
Price history
| Date | Event | Price |
|---|---|---|
| 7/31/2026 | Sold | -- |
Source: MLS United #4153809 Report a problem | ||
| 6/25/2026 | Pending sale | $285,000$124/sqft |
Source: MLS United #4153809 Report a problem | ||
| 6/24/2026 | Listed for sale | $285,000$124/sqft |
Source: MLS United #4153809 Report a problem | ||
Public tax history
| Year | Property taxes | Tax assessment |
|---|---|---|
| 2025 | $1,255 | $18,158 +4.2% |
| 2024 | $1,255 -2.4% | $17,432 |
| 2023 | $1,287 | $17,432 |
| 2022 | $1,287 | $17,432 -90% |
| 2021 | $1,287 +0% | $174,324 +2.5% |
| 2020 | $1,287 | $170,133 +900% |
| 2019 | $1,287 | $17,013 |
| 2018 | $1,287 | $17,013 |
| 2017 | $1,287 | $17,013 -4.6% |
| 2015 | $1,287 -8% | $17,842 +137.9% |
| 2014 | $1,399 -6.3% | $7,500 -59.6% |
| 2013 | $1,494 | $18,558 |
| 2012 | -- | -- |
| 2011 | -- | -- |
| 2010 | -- | $19,065 |
| 2009 | -- | -- |
| 2008 | -- | -- |
| 2007 | -- | -- |
| 2005 | -- | -- |
| 2004 | -- | -- |
| 2003 | -- | -- |
| 2002 | -- | -- |
| 2001 | -- | -- |
| 2000 | -- | -- |
Find assessor info on the county website
Neighborhood: 39507
Nearby homes
- $445,0003 bd2 ba2.2k sqft4913 Courthouse Rd, Gulfport, MS 39507Off Market
- $407,2004 bd3 ba3.2k sqft4919 Courthouse Rd, Gulfport, MS 39507Off Market
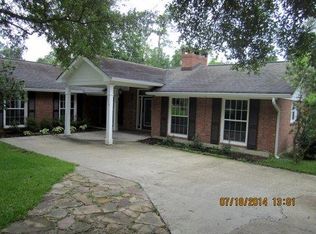
- $614,8004 bd3 ba3.3k sqft4911 Courthouse Rd, Gulfport, MS 39507Off Market
- $570,4005 bd4 ba3.5k sqft4921 Courthouse Rd, Gulfport, MS 39507Off Market
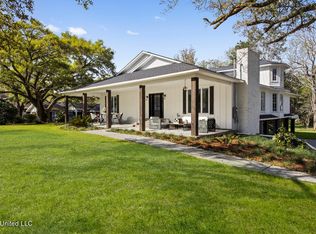
- $299,5003 bd2 ba1.7k sqft15 50th St, Gulfport, MS 39507Off Market
- $196,8004 bd1 ba1.8k sqft13 50th St, Gulfport, MS 39507Off Market
- $--4 bd3 ba2.5k sqft1 Epico Hollow Dr, Gulfport, MS 39507Sold
- $332,2003 bd2 ba2.2k sqft21 50th St, Gulfport, MS 39507Off Market
Nearby schools
GreatSchools rating
- 10/10Bayou View Elementary SchoolGrades: K-5Distance: 0.5 mi
- 7/10Bayou View Middle SchoolGrades: 6-8Distance: 1 mi
- 8/10Gulfport High SchoolGrades: 9-12Distance: 1.8 mi
Schools provided by the listing agent
- Elementary: Bayou View
- Middle: Bayou View Middle School
- High: Gulfport
Source: MLS United. This data may not be complete. We recommend contacting the local school district to confirm school assignments for this home.
Sell for more on Zillow
Get a Zillow Showcase℠ listing at no additional cost and you could sell for .
$285,200
2% more
+$5,704
With Zillow Showcase(estimated)
$290,904
Sell for more on Zillow
Get a Zillow Showcase℠ listing at no additional cost and you could sell for .
$285,200
2% more
+$5,704
With Zillow Showcase(estimated)
$290,904
- Mississippi
- Harrison County
- Gulfport
- 39507
- 4915 Courthouse Rd
