Tucked away on a quiet cul-de-sac, this beautifully maintained 4-bedroom, 2.5-bath home offers the perfect blend of comfort, style, and functionality. Step inside to rich Brazilian hardwood floors, bright and inviting living and dining spaces, and a thoughtfully designed layout filled with natural light. The sleek kitchen features stainless steel appliances and flows seamlessly into the main living areas—ideal for both everyday living and entertaining. Upstairs, the spacious primary suite offers a private retreat with dual walk-in closets and an ensuite bath, while three additional bedrooms provide plenty of room for guests, work-from-home flexibility, or growing needs. Step outside to a massive custom deck perfect for summer BBQs, entertaining, or relaxing evenings under the stars. The backyard also includes a large Tuff Shed for added storage and convenience. Quietly located yet close to everyday amenities, this home combines warmth, charm, and practical living in a highly desirable setting.
Pending
Listed by: Dulay Homes LLC • Ramanjot Singh
$840,000
4915 NE 5th Street, Renton, WA 98059
4beds
1,892sqft
Single Family Residence
Built in 2009
4,499 Square Feet Lot
$825,700 Zestimate®
$444/sqft
$17/mo HOA
What's special
Rich brazilian hardwood floorsQuiet cul-de-sac
- --
- on Zillow
- 484
- views
- 20
- saves
Zillow last checked:
Listing updated:
Listed by:
Ramanjot Singh,
Dulay Homes LLC,
Rashbeg Saranda,
Dulay Homes LLC
Source: NWMLS as distributed by MLS GRID,MLS#: 2567904
Facts & features
Interior
Bedrooms & bathrooms
- Bedrooms: 4
- Bathrooms: 3
- Full bathrooms: 2
- 1/2 bathrooms: 1
- Main level bathrooms: 1
Primary bedroom
- Level: Second
Bedroom
- Level: Second
Bedroom
- Level: Second
Bedroom
- Level: Second
Bathroom full
- Level: Second
Bathroom full
- Level: Second
Other
- Level: Main
Dining room
- Level: Main
Entry hall
- Level: Main
Kitchen with eating space
- Level: Main
Living room
- Level: Main
Utility room
- Level: Second
Heating
- Forced Air, Electric, Natural Gas
Cooling
- None
Appliances
- Included: Dishwasher, Dryer, Microwave, Refrigerator, Stove(s)/Range(s), Washer, Dishwasher(s), Dryer(s), Microwave(s), Refrigerator(s), Washer(s)
Features
- Dining Room
- Flooring: Hardwood, Carpet
- Windows: Dbl Pane/Storm Window
- Basement: None
- Has fireplace: No
Interior area
- Total structure area: 1,892
- Total interior livable area: 1,892 sqft
Property
Parking
- Total spaces: 2
- Parking features: Attached Garage
- Has attached garage: Yes
- Covered spaces: 2
Features
- Levels: Two
- Stories: 2
- Entry location: Main
- Patio & porch: Dbl Pane/Storm Window, Dining Room, Walk-In Closet(s)
- Has view: Yes
- View description: Territorial
Lot
- Size: 4,499 Square Feet
- Features: Cul-De-Sac, Paved, Sidewalk, Cable TV, Deck, Fenced-Fully, High Speed Internet
- Topography: Partial Slope
Details
- Parcel number: 3448740290
- Special conditions: Standard
Construction
Type & style
- Home type: SingleFamily
- Architectural style: Contemporary,2 Story
- Property subtype: Single Family Residence
Materials
- Cement Planked, Wood Products, Cement Plank
- Foundation: Poured Concrete
- Roof: Composition
Condition
- Good
- Year built: 2009
- Major remodel year: 2009
Details
- Builder name: SDC Homes
Utilities & green energy
- Electric: Company: PSE
- Sewer: Sewer Connected, Company: City of Renton
- Water: Public, Company: City of Renton
Community & HOA
Community
- Subdivision: Highlands
HOA
- HOA fee: $200 annually
Location
- Region: Renton
Financial & listing details
- Price per square foot: $444/sqft
- Tax assessed value: $799,000
- Annual tax amount: $7,846
- Date on market: 8/14/2026
- Listing terms: Conventional,FHA,VA Loan
- Inclusions: Dishwasher(s), Dryer(s), Microwave(s), Refrigerator(s), Stove(s)/Range(s), Washer(s)
Estimated market value
$825,700
$784,000 - $867,000
$3,785/mo
Price history
| Date | Event | Price |
|---|---|---|
| 9/10/2026 | Pending sale | $840,000$444/sqft |
Source:  NWMLS as distributed by MLS GRID #2567904 Report a problem NWMLS as distributed by MLS GRID #2567904 Report a problem | ||
| 8/14/2026 | Listed for sale | $840,000+46.1%$444/sqft |
Source: NWMLS as distributed by MLS GRID #2567904 Report a problem | ||
| 8/3/2025 | Listing removed | $3,500$2/sqft |
Source: Zillow Rentals Report a problem | ||
| 7/29/2025 | Listed for rent | $3,500$2/sqft |
Source: Zillow Rentals Report a problem | ||
| 7/15/2019 | Sold | $575,000+2.7%$304/sqft |
Source: NWMLS as distributed by MLS GRID #1470186 Report a problem | ||
| 6/9/2019 | Pending sale | $559,950$296/sqft |
Source: Dulay Homes LLC #1470186 Report a problem | ||
| 6/7/2019 | Listed for sale | $559,950+77.6%$296/sqft |
Source: Dulay Homes LLC #1470186 Report a problem | ||
| 6/16/2009 | Sold | $315,222$167/sqft |
Source: Public Record Report a problem | ||
Public tax history
| Year | Property taxes | Tax assessment |
|---|---|---|
| 2025 | $8,616 +9.8% | $799,000 +4.3% |
| 2024 | $7,846 +12.5% | $766,000 +18.2% |
| 2023 | $6,976 -10.2% | $648,000 -20% |
| 2022 | $7,766 +17.5% | $810,000 +36.8% |
| 2021 | $6,607 +12.3% | $592,000 +17.7% |
| 2020 | $5,885 +0% | $503,000 +0.2% |
| 2019 | $5,882 +4.3% | $502,000 +0.6% |
| 2018 | $5,641 +1.2% | $499,000 +17.4% |
| 2017 | $5,574 +38.8% | $425,000 +17.1% |
| 2016 | $4,017 | $363,000 +8% |
| 2015 | $4,017 | $336,000 +6% |
| 2014 | $4,017 | $317,000 +15.7% |
| 2013 | $4,017 | $274,000 +14.2% |
| 2012 | -- | $240,000 -7.3% |
| 2011 | -- | $259,000 -8.5% |
| 2010 | -- | $283,000 |
| 2009 | -- | $283,000 |
Find assessor info on the county website
Monthly payment
Est. payment
Payment breakdown
Explore the cost of this home by adjusting the details. Changes won't be saved.Climate risks
Neighborhood: 98059
Nearby schools
Schools provided by the listing agent
- Elementary: Hilltop Heritage Elementary
- Middle: Mcknight Mid
- High: Hazen Snr High
Source: NWMLS as distributed by MLS GRID. This data may not be complete. We recommend contacting the local school district to confirm school assignments for this home.
Similar homes
- $845,0004 bd3 ba2k sqft1701 Queen Ct NE, Renton, WA 98056Active
 MLS ID #2586673, Stephen Ku. NWMLS as distributed by MLS GRID
 - $899,9504 bd3 ba2.7k sqft4129 NE 9th Place, Renton, WA 98059Active
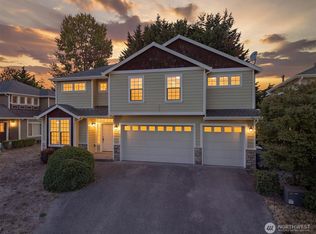 MLS ID #2577302, Daniel Frank. NWMLS as distributed by MLS GRID
 - $941,0004 bd3 ba2.4k sqft6713 SE 3rd Street, Renton, WA 98059Active
 MLS ID #2542570, Ashwin Muthuvenkataraman. NWMLS as distributed by MLS GRID
 - $785,0004 bd3 ba1.6k sqftFairwood Greens, Renton, WA 98058Active
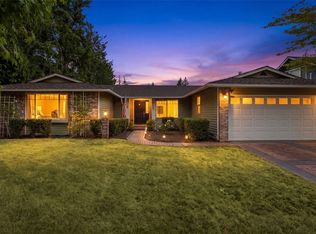 MLS ID #2576930, Adam Collier. NWMLS as distributed by MLS GRID
