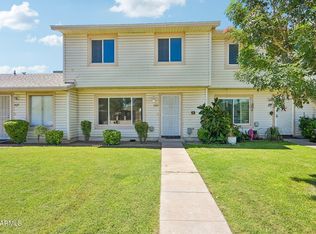
DISCOVER THE PERFECT BLEND OF STYLE, COMFORT AND EXCEPTIONAL TEMPE LIVING! This beautiful 3 bdrm, 3 bath townhome offers 1,452 SF of living space in a fantastic Tempe community! NEW interior paint, attractive wood-look flooring and abundant natural light create a warm and welcoming atmosphere. The nicely-appointed kitchen features granite countertops, stainless appliances and rich maple cabinetry. Tastefully updated bathrooms showcase travertine flooring, shower and tub surrounds and granite countertops. Upstairs, you'll find 3 generously sized bedrooms including a lovely primary suite with a stylish bathroom creating a comfortable retreat. A standout feature in the family room is the large impressive window framing picturesque views of the grassy common area and sparkling community pool bringing the beauty of the outdoors into your living space. Step outside to your own private backyard retreat featuring a covered patio and low-maintenance artificial turf--perfect for relaxing and entertaining.
Ideally located near ASU, Downtown Tempe's vibrant Mill Avenue District, popular restaurants, shopping and entertainment with convenient access to the US-60, I-10 and Loop 101. Experience the best of Tempe living with stylish interiors, inviting outdoor spaces, wonderful community amenities and an unbeatable location. THIS IS ONE YOU WON'T WANT TO MISS!
For sale
$350,000
4915 S TERRACE Road, Tempe, AZ 85282
3beds
1,452sqft
Townhouse
Built in 1972
0.3 Acres Lot
$-- Zestimate®
$241/sqft
$215/mo HOA
What's special
Covered patioNicely-appointed kitchenTastefully updated bathroomsLovely primary suiteLow-maintenance artificial turfGrassy common areaNew interior paint
- 8 days
- 216
- 20
Likely to sell faster than
Zillow last checked:
Listing updated:
Listed by:
Kathy Diaz 480-444-8182,
Good Oak Real Estate
Source: ARMLS,MLS#: 7094781
Facts & features
Interior
Bedrooms & bathrooms
- Bedrooms: 3
- Bathrooms: 3
- Full bathrooms: 2
- 1/2 bathrooms: 1
Heating
- Electric
Cooling
- Central Air, Ceiling Fan(s)
Appliances
- Included: Dryer, Washer, Refrigerator, Dishwasher, Disposal, Electric Oven, Electric Cooktop
- Laundry: Inside
Features
- High Speed Internet, Granite Counters, Upstairs, Pantry, 3/4 Bath Master Bdrm
- Flooring: Carpet, Vinyl
- Windows: Double Pane Windows, Vinyl Frame
- Has basement: No
- Has fireplace: No
Interior area
- Total structure area: 1,452
- Total interior livable area: 1,452 sqft
Property
Parking
- Total spaces: 2
- Parking features: Assigned
- Carport spaces: 2
Features
- Stories: 2
- Patio & porch: Covered
- Spa features: None
- Fencing: Block,Wood
Lot
- Size: 0.3 Acres
- Features: Borders Common Area, Sprinklers In Front, Grass Front, Synthetic Grass Back, Auto Timer H2O Front
Details
- Additional structures: Shed(s)
- Parcel number: 13338259
Construction
Type & style
- Home type: Townhouse
- Architectural style: Ranch
- Property subtype: Townhouse
- Attached to another structure: Yes
Materials
- Wood Frame, Painted
- Foundation: Slab
- Roof: Composition
Condition
- Year built: 1972
Details
- Builder name: HALLCRAFT
Utilities & green energy
- Sewer: Public Sewer
Community & HOA
Community
- Features: Pool
- Subdivision: PARK PREMIERE TOWNHOUSES
HOA
- Has HOA: Yes
- Services included: Roof Repair, Insurance, Sewer, Maintenance Grounds, Front Yard Maint, Trash, Water, Roof Replacement, Maintenance Exterior
- HOA fee: $215 monthly
- HOA name: Park Premiere
- HOA phone: 480-759-4945
Location
- Region: Tempe
Financial & listing details
- Price per square foot: $241/sqft
- Tax assessed value: $280,800
- Annual tax amount: $1,196
- Date on market: 10/17/2026
- Cumulative days on market: 8 days
- Listing terms: VA Loan,Cash,Conventional,FHA
- Ownership: Fee Simple
Estimated market value
Not available
Estimated sales range
Not available
Not available
Price history
| Date | Event | Price |
|---|---|---|
| 10/16/2026 | Listed for sale | $350,000+125.8%$241/sqft |
Source:  ARMLS #7094781 Report a problem | ||
| 6/9/2015 | Sold | $155,000$107/sqft |
Source: ARMLS #5276448 Report a problem | ||
| 5/7/2015 | Listed for sale | $155,000+38.4%$107/sqft |
Source: Keller Williams Realty East Valley #5276448 Report a problem | ||
| 4/4/2013 | Listing removed | $950$1/sqft |
Source: Rentals America #4909501 Report a problem | ||
| 3/25/2013 | Listed for rent | $950$1/sqft |
Source: Marceau Real Estate Report a problem | ||
| 8/17/2009 | Sold | $112,000-4.2%$77/sqft |
Source: ARMLS #4199951 Report a problem | ||
| 7/3/2009 | Price change | $116,900-22.3%$81/sqft |
Source: foreclosure.com Report a problem | ||
| 6/27/2009 | Listed for sale | -- |
Source: foreclosure.com Report a problem | ||
| 6/11/2009 | Sold | $150,380-25.6%$104/sqft |
Source: Public Record Report a problem | ||
| 6/5/2007 | Sold | $202,000+69.7%$139/sqft |
Source: Public Record Report a problem | ||
| 11/14/2003 | Sold | $119,000+36%$82/sqft |
Source: Public Record Report a problem | ||
| 2/2/2001 | Sold | $87,500+40.8%$60/sqft |
Source: Public Record Report a problem | ||
| 10/19/1995 | Sold | $62,150+16.9%$43/sqft |
Source: Public Record Report a problem | ||
| 2/15/1994 | Sold | $53,162$37/sqft |
Source: Public Record Report a problem | ||
Public tax history
| Year | Property taxes | Tax assessment |
|---|---|---|
| 2025 | $1,191 +7.7% | $28,080 -8.4% |
| 2024 | $1,106 +1.2% | $30,650 +194.4% |
| 2023 | $1,093 +4.2% | $10,410 -45.8% |
| 2022 | $1,048 +1.4% | $19,200 +10.7% |
| 2021 | $1,034 +2% | $17,350 +10.9% |
| 2020 | $1,014 +2.8% | $15,650 +11.5% |
| 2019 | $986 | $14,030 +8.1% |
| 2018 | $986 +3.2% | $12,980 +11.3% |
| 2017 | $956 -9.2% | $11,660 +11% |
| 2016 | $1,053 +0.7% | $10,500 +18.4% |
| 2015 | $1,046 | $8,870 +23% |
| 2014 | -- | $7,210 +18.2% |
| 2013 | -- | $6,100 -62.3% |
| 2008 | -- | $16,200 +24.6% |
| 2007 | -- | $13,000 +39.8% |
| 2006 | -- | $9,300 |
| 2005 | -- | $9,300 +14.8% |
| 2004 | -- | $8,100 |
| 2003 | -- | $8,100 +20.9% |
| 2002 | -- | $6,700 |
Find assessor info on the county website
Monthly payment
Est. payment
Payment breakdown
Explore the cost of this home by adjusting the details. Changes won't be saved.Climate risks
Neighborhood: 85282
Nearby schools
Schools provided by the listing agent
- Elementary: Arredondo Elementary School
- Middle: Connolly Middle School
- High: Marcos De Niza High School
- District: Tempe School District
Source: ARMLS. This data may not be complete. We recommend contacting the local school district to confirm school assignments for this home.

Similar homes
- $358,3333 bd2 ba1.7k sqft2139 E ELLIS Drive, Tempe, AZ 85282For Sale
 MLS ID #7094447, Ana Benavides, eXp Realty. ARMLS
- $325,0003 bd3 ba1.7k sqft1609 E MALIBU Drive, Tempe, AZ 85282For Sale
 MLS ID #7097376, Heather Openshaw, Keller Williams Integrity First Realty. ARMLS
- $349,9002 bd2 ba1.5k sqft1721 E ELLIS Drive, Tempe, AZ 85282For Sale
 MLS ID #7095682, Connie K Brown, HomeSmart. ARMLS
- $325,0003 bd3 ba1.4k sqft1123 E FREMONT Drive, Tempe, AZ 85282For Sale
 MLS ID #7043577, Hilary C Sutter, My Home Group Real Estate. ARMLS
