Move-in ready 4 bedroom, 1.5 bath home in the Westonka School District. Features a finished basement,
attached garage with workshop, and recent updates including electrical, tankless water heater, furnace,
A/C, garage door, driveway, and windows. Convenient location near parks, amenities, and Lake Minnetonka access.
Active
Price cut: $15K (9/9)
$334,900
4916 Hanover Rd, Mound, MN 55364
4beds
1,546sqft
Single Family
Built in 1975
6,534 Square Feet Lot
$333,500 Zestimate®
$217/sqft
$-- HOA
What's special
- 56 days
- 1,211
- 88
Zillow last checked:
Listing updated:
Listed by:
Mark Gettinger 612-293-0808,
Checkmark Properties, LLC.
Source: NorthstarMLS as distributed by MLS GRID,MLS#: 7119941
Facts & features
Interior
Bedrooms & bathrooms
- Bedrooms: 4
- Bathrooms: 2
- Full bathrooms: 1
- 1/2 bathrooms: 1
Bedroom
- Level: Lower
- Area: 135 Square Feet
- Dimensions: 15x9
Bedroom 2
- Level: Lower
- Area: 144 Square Feet
- Dimensions: 12x12
Bedroom 3
- Level: Upper
- Area: 117 Square Feet
- Dimensions: 13x9
Bedroom 4
- Level: Upper
- Area: 130 Square Feet
- Dimensions: 13x10
Dining room
- Level: Upper
- Area: 54 Square Feet
- Dimensions: 6x9
Family room
- Level: Lower
- Area: 195 Square Feet
- Dimensions: 15x13
Kitchen
- Level: Upper
- Area: 81 Square Feet
- Dimensions: 9x9
Living room
- Level: Upper
- Area: 242 Square Feet
- Dimensions: 22x11
Living room
- Level: Upper
- Area: 195 Square Feet
- Dimensions: 15x13
Screened porch
- Level: Upper
- Area: 121 Square Feet
- Dimensions: 11x11
Heating
- Forced Air
Cooling
- Central Air
Appliances
- Included: Dishwasher, Dryer, Microwave, Range, Refrigerator, Tankless Water Heater, Washer, Water Softener Owned
- Laundry: Sink
Features
- Basement: Egress Window(s),Finished
- Number of fireplaces: 1
- Fireplace features: Family Room, Wood Burning
Interior area
- Total structure area: 1,680
- Total interior livable area: 1,546 sqft
- Finished area above ground: 878
- Finished area below ground: 668
Property
Parking
- Total spaces: 2
- Parking features: Attached, Asphalt, Garage Door Opener, Heated Garage, Insulated Garage
- Attached garage spaces: 2
- Has uncovered spaces: Yes
- Details: Garage Dimensions (27x25), Garage Door Height (7), Garage Door Width (16)
Accessibility
- Accessibility features: None
Features
- Levels: Multi/Split
- Patio & porch: Screened
- Pool features: None
- Fencing: Privacy,Wood
Lot
- Size: 6,534 Square Feet
- Dimensions: 80 x 80
- Features: Tree Coverage - Medium
Details
- Foundation area: 840
- Parcel number: 2511724110082
- Zoning description: Residential-Single Family
Construction
Type & style
- Home type: SingleFamily
- Property subtype: Single Family
Materials
- Block, Frame
- Roof: Age Over 8 Years
Condition
- New construction: No
- Year built: 1975
Utilities & green energy
- Electric: 200+ Amp Service, Power Company: Xcel Energy
- Gas: Natural Gas
- Sewer: City Sewer/Connected
- Water: City Water/Connected
- Utilities for property: Underground Utilities
Community & HOA
Community
- Subdivision: Devon
HOA
- Has HOA: No
Location
- Region: Mound
Financial & listing details
- Price per square foot: $217/sqft
- Tax assessed value: $247,000
- Annual tax amount: $2,532
- Date on market: 8/1/2026
- Cumulative days on market: 64 days
Estimated market value
$333,500
$317,000 - $350,000
$2,654/mo
Price history
| Date | Event | Price |
|---|---|---|
| 9/9/2026 | Price change | $334,900-4.3%$217/sqft |
Source:  NorthstarMLS as distributed by MLS GRID #7119941 Report a problem NorthstarMLS as distributed by MLS GRID #7119941 Report a problem | ||
| 8/19/2026 | Price change | $349,900-6.7%$226/sqft |
Source: NorthstarMLS as distributed by MLS GRID #7119941 Report a problem | ||
| 8/7/2026 | Listed for sale | $374,900+10.3%$242/sqft |
Source: NorthstarMLS as distributed by MLS GRID #7119941 Report a problem | ||
| 10/26/2025 | Listing removed | $339,900$220/sqft |
Source: NorthstarMLS as distributed by MLS GRID #6784505 Report a problem | ||
| 10/12/2025 | Price change | $339,900-2.9%$220/sqft |
Source: NorthstarMLS as distributed by MLS GRID #6784505 Report a problem | ||
| 9/6/2025 | Listed for sale | $349,900+133.3%$226/sqft |
Source: NorthstarMLS as distributed by MLS GRID #6784505 Report a problem | ||
| 6/18/2018 | Sold | $150,000$97/sqft |
Source: Public Record Report a problem | ||
Public tax history
| Year | Property taxes | Tax assessment |
|---|---|---|
| 2025 | $2,501 +2.2% | $247,000 -1% |
| 2024 | $2,448 +17.8% | $249,400 +0.5% |
| 2023 | $2,078 +12.8% | $248,100 +9.8% |
| 2022 | $1,842 -0.4% | $226,000 +28.4% |
| 2021 | $1,850 +8.7% | $176,000 |
| 2020 | $1,702 -8% | $176,000 +13.5% |
| 2019 | $1,850 +8.7% | $155,000 -16.2% |
| 2018 | $1,702 -34.1% | $185,000 +5.7% |
| 2017 | $2,581 +0.2% | $175,000 +13.6% |
| 2016 | $2,575 +10% | $154,000 -2.5% |
| 2015 | $2,341 -3.9% | $158,000 +13.7% |
| 2014 | $2,436 +17.2% | $139,000 +10.3% |
| 2013 | $2,078 +3.4% | $126,000 -22.7% |
| 2012 | $2,011 -2.9% | $163,000 -10.9% |
| 2011 | $2,071 +10.9% | $183,000 -1.1% |
| 2010 | $1,868 +3.9% | $185,000 -2.6% |
| 2009 | $1,798 -1% | $190,000 +5.6% |
| 2006 | $1,817 +2.2% | $180,000 +8.7% |
| 2005 | $1,777 +16.6% | $165,600 +15% |
| 2004 | $1,524 +5.9% | $144,000 +12% |
| 2002 | $1,440 -30.7% | $128,600 |
| 2001 | $2,076 | -- |
Find assessor info on the county website
Monthly payment
Est. payment
Payment breakdown
Explore the cost of this home by adjusting the details. Changes won't be saved.Climate risks
Neighborhood: 55364
Similar homes
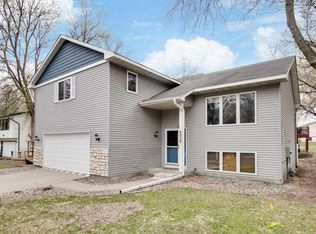

- $379,0003 bd2 ba1.4k sqft4753 Burns Rd, Mound, MN 55364For Sale

 MLS ID #7140974, Sara R Melby, eXp Realty. NorthstarMLS as distributed by MLS GRID
 - $325,0002 bd2 ba1.5k sqft4716 Wilshire Blvd, Mound, MN 55364For Sale
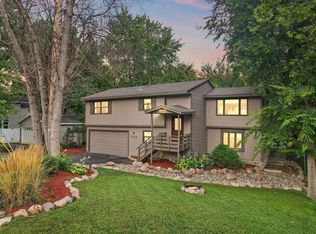 MLS ID #7138645, Maria Solberg, Edina Realty, Inc.. NorthstarMLS as distributed by MLS GRID
 - $349,9003 bd2 ba1.5k sqft5001 Rosedale Rd, Mound, MN 55364For Sale
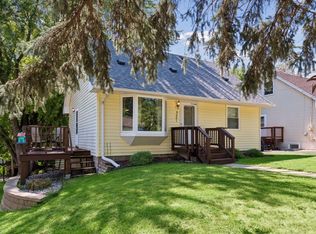 MLS ID #7136296, Mitchell Scrimgeour, eXp Realty. NorthstarMLS as distributed by MLS GRID
 - $350,0004 bd2 ba1.8k sqft10761 Crow Hassan Park Rd, Hanover, MN 55341For Sale
 MLS ID #7131799, Kerby & Cristina Real Estate Experts, RE/MAX Results. NorthstarMLS as distributed by MLS GRID
 - $322,5004 bd2 ba1.5k sqft1128 Fox Run Rd, Waconia, MN 55387For SaleMLS ID #7133908, Christina Peterson, eXp Realty. NorthstarMLS as distributed by MLS GRID
- $325,0003 bd2 ba1.6k sqft4716 Edgewood Ave N, Crystal, MN 55428For SaleMLS ID #7149309, Bailey Zimbelmann, Root Down Realty, Inc. NorthstarMLS as distributed by MLS GRID
- $299,0003 bd1 ba1k sqft5329 Bryant St, Maple Plain, MN 55359For SaleMLS ID #7141573, Colleen Johnson, RE/MAX Advantage Plus. NorthstarMLS as distributed by MLS GRID
- $365,0004 bd2 ba1.7k sqft5411 Baker Rd, Minnetonka, MN 55343For SaleMLS ID #7130379, Kevin Warkentien, Bridge Realty, LLC. NorthstarMLS as distributed by MLS GRID
- $350,0004 bd2 ba2.2k sqft4738 Decatur Pl N, Minneapolis, MN 55428For SaleMLS ID #7144038, Slava Slobodyanyuk, Sabra Realty LLC. NorthstarMLS as distributed by MLS GRID
- $349,9003 bd2 ba1.8k sqft2708 Boone Ave N, New Hope, MN 55427For SaleMLS ID #7138603, Samuel Evan Isaacson, Isaacson Brothers. NorthstarMLS as distributed by MLS GRID
- $325,0004 bd2 ba2k sqft5545 1st Ave S, Minneapolis, MN 55419For SaleMLS ID #7140877, Julian Scott, Coldwell Banker Realty. NorthstarMLS as distributed by MLS GRID
- $315,0004 bd2 ba1.9k sqft8820 60th Ave N, New Hope, MN 55428For SaleMLS ID #7100340, Kerby & Cristina Real Estate Experts, RE/MAX Results. NorthstarMLS as distributed by MLS GRID
- $315,0004 bd2 ba1.7k sqft7608 Viewcrest Ln, New Hope, MN 55427For SaleMLS ID #7143090, Andrew L Scherber, Keller Williams Realty Integrity Lakes. NorthstarMLS as distributed by MLS GRID
- $349,9003 bd2 ba1.3k sqft3341 Aquila Ave S, Saint Louis Park, MN 55426For SaleMLS ID #7137802, Rhea Barrow, Root Down Realty, Inc. NorthstarMLS as distributed by MLS GRID
- $359,9004 bd2 ba1.7k sqft3261 Zane Ave N, Crystal, MN 55422For SaleMLS ID #7137798, Ryan Fischer, RE/MAX Results. NorthstarMLS as distributed by MLS GRID
- $334,9003 bd2 ba1.2k sqft4724 Oregon Ave N, New Hope, MN 55428For SaleMLS ID #7099428, Denise Kimbler Olson, Coldwell Banker Realty. NorthstarMLS as distributed by MLS GRID
- $375,0004 bd2 ba1.6k sqft10315 96th Ave N, Maple Grove, MN 55369For SaleMLS ID #7146464, Regan Y Englund, Keller Williams Classic Rlty NW. NorthstarMLS as distributed by MLS GRID
- $350,0002 bd2 ba1.5k sqft16614 Terrey Pine Dr, Eden Prairie, MN 55347For SaleMLS ID #7133175, Collin Keith Anderson, RE/MAX Results. NorthstarMLS as distributed by MLS GRID
- $499,9003 bd2 ba1.8k sqft2765 Ethel Ave, Wayzata, MN 55391For SaleMLS ID #7092945, Linda S Mulligan, RE/MAX Results. NorthstarMLS as distributed by MLS GRID
- $335,0003 bd2 ba1.7k sqft2733 Parkview Blvd, Robbinsdale, MN 55422For SaleMLS ID #7121525, Rita M Marr Gehrke, Coldwell Banker Realty - Southwest Regional. NorthstarMLS as distributed by MLS GRID
