Investor opportunity with a tenant already in place! This charming, remodeled 1-bedroom, 1-bath cottage is a great addition to any rental portfolio. The light-filled interior features updated flooring throughout, ceiling fans, neutral finishes, and efficient mini-split heating and cooling. The refreshed kitchen offers bright white cabinetry, updated countertops and backsplash, a double-basin sink, and appliances. The remodeled bathroom features classic subway tile surrounding the tub and shower, along with an updated pedestal sink and fixtures. Outside, the attractive exterior, welcoming front porch, extended driveway, and spacious yard add to the property’s appeal. Tenant occupied—please do not disturb the tenant. Showings require advance notice.
For sale
Price cut: $10K (9/14)
$110,000
4916 Roadrunner Rd, Fort Worth, TX 76135
1beds
520sqft
Single Family Residence
Built in 1955
9,016 Square Feet Lot
$-- Zestimate®
$212/sqft
$-- HOA
What's special
Remodeled bathroomUpdated flooring throughoutSpacious yardCeiling fansNeutral finishesExtended drivewayUpdated countertops and backsplash
- 11 days
- 306
- 22
Likely to sell faster than
Zillow last checked:
Listing updated:
Listed by:
Melanie Steele 0643943 817-491-2553,
McCaw Properties 817-491-2553
Source: NTREIS,MLS#: 21385295
Facts & features
Interior
Bedrooms & bathrooms
- Bedrooms: 1
- Bathrooms: 1
- Full bathrooms: 1
Primary bedroom
- Level: First
- Dimensions: 1 x 1
Primary bathroom
- Level: First
- Dimensions: 1 x 1
Kitchen
- Level: First
- Dimensions: 1 x 1
Living room
- Level: First
- Dimensions: 1 x 1
Appliances
- Included: Electric Cooktop, Electric Range, Microwave, Refrigerator
Features
- Eat-in Kitchen
- Has basement: No
- Has fireplace: No
Interior area
- Total interior livable area: 520 sqft
Video & virtual tour
Property
Parking
- Parking features: Driveway, No Garage
Features
- Levels: One
- Stories: 1
- Pool features: None
Lot
- Size: 9,016 Square Feet
Details
- Parcel number: 04276906
Construction
Type & style
- Home type: SingleFamily
- Architectural style: Detached
- Property subtype: Single Family Residence
Condition
- Year built: 1955
Utilities & green energy
- Sewer: Public Sewer
- Water: Public
- Utilities for property: Sewer Available, Water Available
Community & HOA
Community
- Subdivision: J Wilcox Surv #33
HOA
- Has HOA: No
Location
- Region: Fort Worth
Financial & listing details
- Price per square foot: $212/sqft
- Tax assessed value: $80,900
- Annual tax amount: $1,816
- Date on market: 9/13/2026
- Cumulative days on market: 40 days
- Listing terms: Cash,Conventional,1031 Exchange,FHA,VA Loan
- Exclusions: All furniture as it's tenant occupied
Estimated market value
Not available
Estimated sales range
Not available
$1,293/mo
Price history
| Date | Event | Price |
|---|---|---|
| 9/14/2026 | Price change | $110,000-8.3%$212/sqft |
Source: NTREIS #21385295 Report a problem | ||
| 9/13/2026 | Listed for sale | $120,000$231/sqft |
Source: NTREIS #21385295 Report a problem | ||
Public tax history
| Year | Property taxes | Tax assessment |
|---|---|---|
| 2025 | $1,816 -1.5% | $80,900 |
| 2024 | $1,844 +16.3% | $80,900 +13.5% |
| 2023 | $1,586 +60.7% | $71,275 +82.6% |
| 2022 | $987 +21.1% | $39,024 +22.9% |
| 2021 | $815 +7.8% | $31,746 +9.7% |
| 2020 | $756 -1.4% | $28,947 -1.4% |
| 2019 | $767 +41.8% | $29,352 +48.1% |
| 2018 | $541 -26.9% | $19,816 -26% |
| 2017 | $740 +40.2% | $26,791 +12.1% |
| 2016 | $528 +88.5% | $23,893 +65.9% |
| 2015 | $280 | $14,400 |
Find assessor info on the county website
Monthly payment
Est. payment
Payment breakdown
Explore the cost of this home by adjusting the details. Changes won't be saved.Climate risks
Neighborhood: 76135
Nearby schools
Schools provided by the listing agent
- Elementary: Eagle Heights
- Middle: Forte
- High: Azle
- District: Azle ISD
Source: NTREIS. This data may not be complete. We recommend contacting the local school district to confirm school assignments for this home.
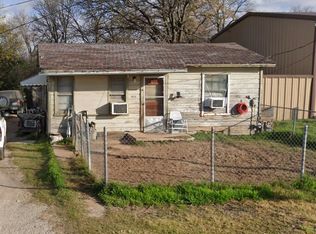
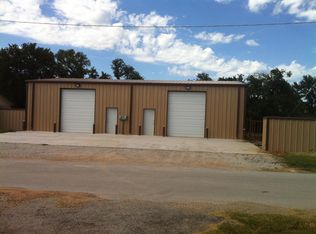
Similar homes
- $150,0002 bd1 ba609 sqft120 N Las Vegas Trl, White Settlement, TX 76108For Sale
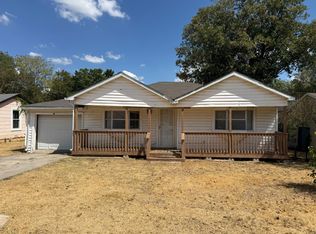 MLS ID #21384933, Sofia Ontiveros. NTREIS
 - $128,0001 bd1 ba720 sqft7613 Marys Creek Dr, Fort Worth, TX 76116For Sale
 MLS ID #21371261, Bill Jacobs. NTREIS
 - $115,0004 bd1 ba754 sqft2670 Strong Ave, Fort Worth, TX 76105For Sale
 MLS ID #21266390, Olivia Rivera. NTREIS
 - $99,5001 bd1 ba456 sqft5930 Bonnell Ave, Fort Worth, TX 76107For Sale
 MLS ID #21189238, Amanda Matehuala. NTREIS
