Skip main navigation
Sold for $570,000
  • $570,000

    4916 WILLOW RIDGE TERRACE, VALRICO, FL 33596

    4beds
    2,393sqft
    Single Family Residence
    Built in 1993
    0.47 Acres Lot
    $569,900 Zestimate®
    $238/sqft
    $3,562 Estimated rent

    Home value

    $569,900

    $536,000 - $604,000

    $3,562/mo

    Zestimate® history
    Loading
    Loading...

    Owner options

    List your home for rent

    $3,562/mo

    Rent Zestimate®

    Find your next renter with Zillow Rental Manager. Plus, with online applications, you can quickly screen prospective tenants – for free.

    Learn more

    $3,562/mo

    Rent Zestimate®

    Refinance and save

    $4,361/mo

    Est. payment

    Refinancing to a lower rate could help reduce your monthly payments and save thousands over the life of the loan.

    See today's rates

    $4,361/mo

    Est. payment

    Explore your selling options

    Work with a Zillow partner agent

    Leverage their expertise and Zillow's premium Showcase listings to get your home seen by more buyers.

    Get started

    List with your own agent

    Get your home in front of millions of buyers by listing it on Zillow.

    Learn how to do it

    Sell it yourself

    Take full control of how buyers see your home on Zillow by listing For Sale by Owner (FSBO).

    List your home

    What's special

    Expansive screened lanaiGenerous prep spacePrivate outdoor retreatAbove-ground hot tubThree beautifully remodeled bathroomsRare park-like settingOversized garage
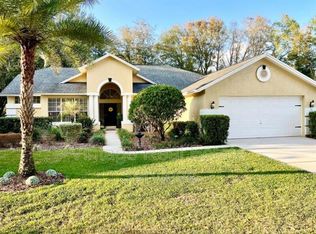
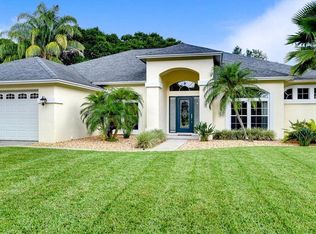
    Perfectly positioned on a premium homesite just shy of a half acre within the prestigious gated River Hills Golf & Country Club, this beautifully updated residence offers the ideal combination of timeless design, modern upgrades, and exceptional indoor-outdoor living. Featuring 4 bedrooms, 3 full bathrooms, and a desirable split-bedroom floor plan, this meticulously maintained home has been thoughtfully improved over the years, allowing its next owners to simply move in and enjoy. Among the many recent updates are a remodeled kitchen with upgraded appliances, a new roof (2012), tile flooring in the kitchen and family room, a variable-speed pool pump, upgraded pool heater, hurricane-rated garage door, luxury vinyl flooring in the formal living and dining rooms, replacement of all front architectural windows, three beautifully remodeled bathrooms, an upgraded HVAC system with new ductwork, fresh exterior paint, a brand-new driveway, and new carpet in three bedrooms. Every improvement reflects the exceptional care and pride of ownership found throughout the home. From the moment you step through the front door, your eyes are immediately drawn to the sparkling pool and beautiful backyard views that create an unforgettable first impression. Elegant formal living and dining rooms welcome guests, while the heart of the home unfolds into a spacious family room and a beautifully remodeled kitchen. Featuring abundant cabinetry, generous prep space, and an effortless connection to the family room, the kitchen is perfectly designed for both everyday living and entertaining. The desirable split-bedroom floor plan offers privacy for the spacious primary suite while providing comfortable accommodations for family and guests. Three fully remodeled bathrooms feature timeless finishes, while the fourth bedroom includes a custom modular office with a Murphy bed, creating the perfect flex space for working from home, hobbies, or overnight guests. Designed to embrace Florida living, the outdoor space is truly exceptional. The expansive screened lanai overlooks a sparkling saltwater swimming pool, creating the perfect backdrop for relaxing or entertaining throughout the year. Just beyond, the oversized backyard stretches across nearly half an acre, offering a rare park-like setting with endless room for backyard games, pets, gardening, or simply enjoying the peaceful surroundings. An above-ground hot tub provides the perfect place to unwind at the end of the day, making this private outdoor retreat one you'll enjoy in every season. Car enthusiasts, hobbyists, and anyone needing additional storage will appreciate the oversized garage complete with a rare 7' x 6' air-conditioned storage room—ideal for a workshop, home gym, hobby space, or climate-controlled storage. Located within the highly sought-after River Hills Golf & Country Club, residents enjoy 24-hour guarded security, championship golf, tennis and pickleball courts, a clubhouse, fitness center, playgrounds, and beautifully maintained tree-lined streets, all just minutes from top-rated schools, shopping, dining, and everything the Tampa Bay area has to offer.

    Zillow last checked:

    Listing updated:

    Listed by:

    Brenda Wade 813-655-5333,

    KELLER WILLIAMS SOUTH TAMPA 813-875-3700

    Bought with:

    Felipe Miranda, PA, 3485246

    WILLIAM RAVEIS - FLORIDA LLC

    Source: Stellar MLS,MLS#: TB8524820MLS LogoOriginating MLS: Suncoast Tampa

    Facts & features

    Interior

    Bedrooms & bathrooms
    • Bedrooms: 4
    • Bathrooms: 3
    • Full bathrooms: 3
    Rooms
    • Room types: Family Room, Dining Room, Living Room, Utility Room, Storage Rooms
    Primary bedroom
    • Features: Walk-In Closet(s)
    • Level: First
    • Area: 192 Square Feet
    • Dimensions: 16x12
    Bedroom 2
    • Features: Built-in Closet
    • Level: First
    • Area: 110 Square Feet
    • Dimensions: 11x10
    Bedroom 3
    • Features: Built-in Closet
    • Level: First
    • Area: 132 Square Feet
    • Dimensions: 12x11
    Bedroom 4
    • Features: Built-in Closet
    • Level: First
    • Area: 121 Square Feet
    • Dimensions: 11x11
    Dining room
    • Level: First
    • Area: 120 Square Feet
    • Dimensions: 12x10
    Family room
    • Level: First
    • Area: 320 Square Feet
    • Dimensions: 20x16
    Kitchen
    • Level: First
    • Area: 208 Square Feet
    • Dimensions: 16x13
    Living room
    • Level: First
    • Area: 234 Square Feet
    • Dimensions: 18x13
    Utility room
    • Level: First
    • Area: 42 Square Feet
    • Dimensions: 7x6
    Heating
    • Central, Electric
    Cooling
    • Central Air
    Appliances
    • Included: Oven, Convection Oven, Cooktop, Dishwasher, Electric Water Heater, Range Hood, Wine Refrigerator
    • Laundry: Inside, Laundry Room
    Features
    • Built-in Features, Ceiling Fan(s), Eating Space In Kitchen, High Ceilings, Kitchen/Family Room Combo, Primary Bedroom Main Floor, Split Bedroom, Thermostat, Walk-In Closet(s)
    • Flooring: Carpet, Ceramic Tile, Laminate
    • Doors: Sliding Doors
    • Has fireplace: No
    Interior area
    • Total structure area: 3,283
    • Total interior livable area: 2,393 sqft

    Property

    Parking
    • Total spaces: 2
    • Parking features: Driveway, Garage Door Opener, Oversized
    • Attached garage spaces: 2
    • Has uncovered spaces: Yes
    Features
    • Levels: One
    • Stories: 1
    • Patio & porch: Covered, Front Porch, Rear Porch, Screened
    • Exterior features: Garden, Irrigation System, Rain Gutters, Sidewalk
    • Has private pool: Yes
    • Pool features: Child Safety Fence, Gunite, Heated, In Ground, Lighting, Outside Bath Access, Pool Sweep, Salt Water, Screen Enclosure
    • Has spa: Yes
    • Spa features: Above Ground, Heated
    • Has view: Yes
    • View description: Pool, Trees/Woods
    Lot
    • Size: 0.47 Acres
    • Dimensions: 93 x 219
    • Features: In County, Landscaped, Level, Near Golf Course, Oversized Lot, Sidewalk, Above Flood Plain
    • Residential vegetation: Mature Landscaping, Trees/Landscaped
    Details
    • Parcel number: U09302137400000200031.0
    • Zoning: PD
    • Special conditions: None

    Construction

    Type & style
    • Home type: SingleFamily
    • Architectural style: Florida
    • Property subtype: Single Family Residence
    Materials
    • Block, Stucco
    • Foundation: Slab
    • Roof: Shingle
    Condition
    • New construction: No
    • Year built: 1993

    Utilities & green energy

    • Sewer: Public Sewer
    • Water: Public
    • Utilities for property: Cable Connected, Electricity Connected, Fire Hydrant, Phone Available, Public, Sewer Connected, Street Lights, Underground Utilities, Water Connected

    Community & HOA

    Community
    • Features: Clubhouse, Deed Restrictions, Gated Community - Guard, Golf Carts OK, Golf, Park, Playground, Pool, Restaurant, Sidewalks, Tennis Court(s)
    • Security: Gated Community
    • Pet fee: $0 monthly
    • Subdivision: RIVER HILLS COUNTRY CLUB
    HOA
    • Has HOA: Yes
    • HOA fee: $223 monthly
    • HOA name: Green Acre Property Management
    • HOA phone: 813-662-0837
    Location
    • Region: Valrico

    Financial & listing details

    • Price per square foot: $238/sqft
    • Tax assessed value: $460,407
    • Annual tax amount: $4,087
    • Date on market: 7/1/2026
    • Cumulative days on market: 31 days
    • Listing terms: Cash,Conventional,FHA,VA Loan
    • Ownership: Fee Simple
    • Total actual rent: 0
    • Electric utility on property: Yes
    • Road surface type: Paved, Asphalt

    Price history

    DateEventPrice
    9/16/2026Sold$570,000-3.2%$238/sqft
    Source: Stellar MLS #TB8524820 Report a problem
    8/11/2026Listed for sale$589,000$246/sqft
    Source: Stellar MLS #TB8524820 Report a problem
    8/2/2026Contingent$589,000$246/sqft
    Source: Stellar MLS #TB8524820 Report a problem
    7/31/2026Price change$589,000-1.7%$246/sqft
    Source: Stellar MLS #TB8524820 Report a problem
    7/1/2026Listed for sale$599,000+198%$250/sqft
    Source: Stellar MLS #TB8524820 Report a problem
    6/27/2001Sold$201,000+13.6%$84/sqft
    Source: Public Record Report a problem
    10/24/1996Sold$177,000+10.6%$74/sqft
    Source: Public Record Report a problem
    6/9/1993Sold$160,000$67/sqft
    Source: Public Record Report a problem

    Public tax history

    YearProperty taxesTax assessment
    2025$4,087 +8.7%$235,496 +2.9%
    2024$3,759 +4.1%$228,859 +3%
    2023$3,612 +5.4%$222,193 +3%
    2022$3,428 +1.4%$215,721 +3%
    2021$3,381 +2.8%$209,438 +1.4%
    2020$3,289 +3.4%$206,546 +2.3%
    2019$3,181 $201,902 +1.9%
    2018$3,181 +3.2%$198,137 -25.4%
    2017$3,084 +1.6%$265,770 +39.8%
    2016$3,037 +1.1%$190,071 +0.7%
    2015$3,004 -1.1%$188,750 +0.8%
    2014$3,037 +0.9%$187,252 +1.5%
    2013$3,010 -2.8%$184,485 +1.7%
    2012$3,096 -6%$181,401 -4.9%
    2011$3,293 -5.4%$190,826 -5.4%
    2010$3,483 -1.9%$201,708 -1.4%
    2009$3,552 +0%$204,588 +0.1%
    2008$3,550 -3.6%$204,384 +3%
    2007$3,683 -5.4%$198,431 +2.5%
    2006$3,893 +0%$193,591 +3%
    2005$3,891 $187,952 +3%
    2004-- $182,478 +1.9%
    2003-- $179,076 -1.3%
    2002-- $181,397 +9.7%
    2001-- $165,283 -0.3%
    2000$3,443 $165,717
    Find assessor info on the county website

    Neighborhood: 33596

    Nearby schools

    GreatSchools rating
    Schools provided by the listing agent
    • Elementary: Lithia Springs-HB
    • Middle: Randall-HB
    • High: Newsome-HB

    Source: Stellar MLS. This data may not be complete. We recommend contacting the local school district to confirm school assignments for this home.

    Get a cash offer in 3 minutes
    Find out how much your home could sell for in as little as 3 minutes with a no-obligation cash offer.
    Estimated market value
    $569,900
    Get a cash offer in 3 minutes
    Find out how much your home could sell for in as little as 3 minutes with a no-obligation cash offer.
    Estimated market value
    $569,900