Escape to your own private slice of Northern Michigan with this incredible 10-acre property backing directly to the Huron National Forest. Outdoor enthusiasts will love the convenience of being able to ride to the ORV trails from the back gate, while the property itself offers a peaceful, private setting surrounded by abundant wildlife and natural beauty. This 3/2 manufactured home features a split floor plan, updated kitchen and baths, a spacious ensuite bedroom, and a beautiful stone fireplace. The kitchen offers a cooktop island, convection oven and creating a great space for cooking and gathering. An encapsulated crawl space provides additional peace of mind, while the metal roof and half-log siding add durability and rustic charm. The 4,400 Wood-Master wood burner provides an additional heat source for cozy Michigan winters, and the owned propane tank is another valuable feature. The property is truly an outdoor lover's dream. A two-track runs from the front all the way to the back of the property, providing easy access throughout the acreage. Enjoy your own established garden and an impressive variety of fruit and berry plants, including peach, plum, cherry, four varieties of apples, blueberries, raspberries, and grapes. For storage, hobbies, equipment, or recreational toys, you'll find a 30' x 52' pole barn plus an 16 x 32' wood shed. There is even a blind on stilts, perfect for enjoying the abundant wildlife that frequents the property. Whether you're looking for a year-round home, hunting retreat, recreational getaway, or simply a private place to enjoy the outdoors, this property offers space, privacy, and direct access to the natural beauty of Northern Michigan. A rare opportunity to own 10 acres bordering Huron National Forest and just minutes from ORV adventure!
Accepting backups
$265,000
4917 Deckerville Rd, Lupton, MI 48635
3beds
1,464sqft
Single Family Residence, Manufactured Home
Built in 1988
10 Acres Lot
$260,400 Zestimate®
$181/sqft
$-- HOA
What's special
Beautiful stone fireplaceMetal roofSplit floor planEncapsulated crawl spaceUpdated kitchen and bathsSpacious ensuite bedroom
- 38 days
- 94
- 0
Zillow last checked:
Listing updated:
Listed by:
ANNETTE TURCOTT 989-745-8488,
ROSE CITY REALTY 989-745-8488
Source: NGLRMLS,MLS#: 1949392
Facts & features
Interior
Bedrooms & bathrooms
- Bedrooms: 3
- Bathrooms: 2
- 3/4 bathrooms: 2
- Main level bathrooms: 2
- Main level bedrooms: 3
Primary bedroom
- Level: Main
- Area: 187
- Dimensions: 17 x 11
Bedroom 2
- Level: Main
- Area: 132
- Dimensions: 12 x 11
Bedroom 3
- Level: Main
- Area: 132
- Dimensions: 12 x 11
Primary bathroom
- Features: Private
Dining room
- Area: 44
- Dimensions: 11 x 4
Kitchen
- Area: 168
- Dimensions: 14 x 12
Living room
- Area: 306
- Dimensions: 18 x 17
Heating
- Forced Air, External Wood Burner, Propane, Fireplace(s)
Appliances
- Included: Refrigerator, Oven/Range, Microwave, Freezer, Cooktop, Propane Water Heater
- Laundry: Main Level
Features
- Cathedral Ceiling(s), Kitchen Island, Ceiling Fan(s), WiFi
- Flooring: Carpet, Luxury Vinyl Plank
- Windows: Blinds, Drapes
- Basement: Crawl Space
- Has fireplace: Yes
- Fireplace features: Wood Burning
Interior area
- Total structure area: 1,464
- Total interior livable area: 1,464 sqft
- Finished area above ground: 1,464
- Finished area below ground: 0
Property
Parking
- Parking features: None, Gravel
Accessibility
- Accessibility features: None
Features
- Levels: One
- Stories: 1
- Patio & porch: Deck, Covered
- Has view: Yes
- View description: Countryside View
- Waterfront features: None
Lot
- Size: 10 Acres
- Dimensions: 315 x 1299 x 332 x 1307
- Features: Cleared, Wooded, Rolling Slope, Metes and Bounds
Details
- Additional structures: Barn(s), Pole Building(s)
- Parcel number: 01311500320
- Zoning description: Residential,Agricultural
Construction
Type & style
- Home type: MobileManufactured
- Property subtype: Single Family Residence, Manufactured Home
Materials
- Log Siding
- Foundation: Block
- Roof: Metal
Condition
- New construction: No
- Year built: 1988
Utilities & green energy
- Sewer: Private Sewer
- Water: Private
Community & HOA
Community
- Features: None
- Subdivision: none
HOA
- Services included: None
Location
- Region: Lupton
Financial & listing details
- Price per square foot: $181/sqft
- Tax assessed value: $34,301
- Annual tax amount: $873
- Price range: $265K - $265K
- Date on market: 8/16/2026
- Cumulative days on market: 39 days
- Listing agreement: Exclusive Right Sell
- Listing terms: Conventional,Cash
- Ownership type: Private Owner
- Road surface type: Asphalt
Estimated market value
$260,400
$247,000 - $273,000
Not available
Price history
| Date | Event | Price |
|---|---|---|
| 8/16/2026 | Listed for sale | $265,000+211.8%$181/sqft |
Source:  NGLRMLS #1949392 Report a problem NGLRMLS #1949392 Report a problem | ||
| 5/12/2003 | Sold | $85,000$58/sqft |
Source: Agent Provided Report a problem | ||
Public tax history
| Year | Property taxes | Tax assessment |
|---|---|---|
| 2025 | $873 +3.7% | $45,500 +1.6% |
| 2024 | $842 +2.4% | $44,800 +17.3% |
| 2023 | $822 +7.9% | $38,200 +25.7% |
| 2022 | $761 -2.8% | $30,400 -0.7% |
| 2021 | $783 | $30,600 +5.2% |
| 2020 | -- | $29,100 -0.3% |
| 2018 | $355 -43.2% | $29,200 +6.6% |
| 2017 | $626 | $27,400 +5% |
| 2016 | $626 -11.3% | $26,100 -12.7% |
| 2015 | $705 +143.6% | $29,900 -11% |
| 2014 | $290 | $33,600 +17.9% |
| 2013 | -- | $28,500 -3.1% |
| 2012 | -- | $29,400 -6.7% |
| 2011 | -- | $31,500 -13.9% |
| 2010 | -- | $36,600 |
Find assessor info on the county website
Monthly payment
Climate risks
Neighborhood: 48635
Nearby schools
Schools provided by the listing agent
- District: West Branch-Rose City Area Schools
Source: NGLRMLS. This data may not be complete. We recommend contacting the local school district to confirm school assignments for this home.
Similar homes
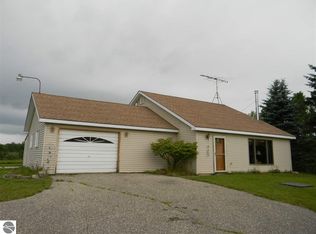
- $239,9003 bd1 ba1.5k sqft5799 Goodar Rd, South Branch, MI 48761For Sale
 MLS ID #20261073675, Eric Gourand, United Real Estate Inc. Realcomp II
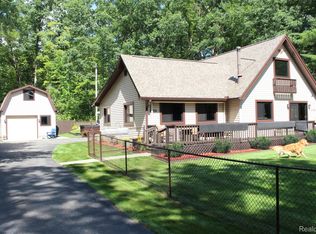
 - $240,0003 bd2 ba1.3k sqft7282 Rollways Rd, South Branch, MI 48761For Sale
 MLS ID #1950093, CHERYL MCDONELL. NGLRMLS
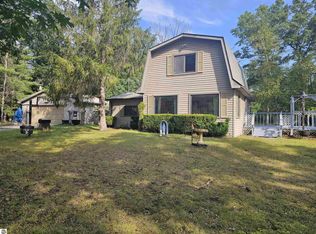
 - $250,0003 bd1 ba1.2k sqft8491 Esmond Rd, Hale, MI 48739For Sale
 MLS ID #1950473, CHRISTINE BEEBE. NGLRMLS
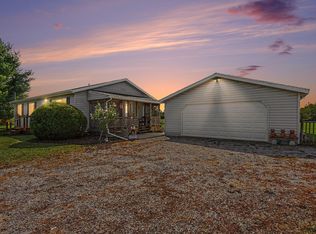
 - $254,0003 bd2 ba2.1k sqft1130 S Gray Rd, West Branch, MI 48661For Sale
 MLS ID #1950242, BRENT CHURCH. NGLRMLS
 - $229,9003 bd2 ba1.3k sqft6595 Wickert Rd, Hale, MI 48739For Sale
 MLS ID #50221795, Donna Tetil, Century 21 Signature Realty. MiRealSource
 - $275,0003 bd2 ba1.5k sqft5170 Webster Rd, Glennie, MI 48737For Sale
 MLS ID #201842534, TEAM SHERI, COLDWELL BANKER SCHMIDT GAYLORD. WWMLS
 - $286,0003 bd2 ba1.6k sqft7059 Chain Lake Dr, South Branch, MI 48761For SaleMLS ID #50211888, Sarah Rouech, Modern Realty. MiRealSource
- $234,9004 bd2 ba2.1k sqft8911 Ora Lake Rd, Hale, MI 48739For SaleMLS ID #201842486, Audrey Plucinski, Century 21 Realty North Houghton Lake. WWMLS
- $385,0003 bd1 ba2k sqft1178 E Hughes Lake Rd, Rose City, MI 48654For SaleMLS ID #20261074055, Brian Rivet, Berkshire Hathaway HomeServices Michigan Real Est. Realcomp II
- $249,9003 bd2 ba1.9k sqft3371 Mill Station Rd, Hale, MI 48739For SaleMLS ID #50216294, Justin McGregor, MI Skye Realty LLC. MiRealSource
- $239,0002 bd2 ba1.2k sqft9535 E Sunset Dr, Roscommon, MI 48653For SaleMLS ID #201842172, Sierra Looney-Derby, Berkshire Hathaway HomeServices. WWMLS
- $219,0003 bd1 ba1.1k sqft460 Ogemaw Rd Lot 72, Rose City, MI 48654For SaleMLS ID #77080073336, MARK BENJAMIN, BENJAMIN REALTY. Realcomp II
- $289,0004 bd2 ba1.9k sqft1423 Cauchy Rd, Mio, MI 48647For SaleMLS ID #201841291, Erica Blair, KW Northern Michigan Team Partners. WWMLS
