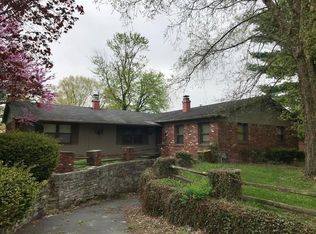
Beautifully renovated 3BR/2BA ranch waiting for you to call it home! You'll become enchanted from the moment you step onto the lovely stone walkway with bench which leads you to the front door. Step inside and you'll notice the open floor plan, hardwood floors, modern fixtures & more. Large great room features cozy fireplace and opens to dining area with chandelier in front of the large picture window. Gorgeous kitchen features two-tiered center island with convenient breakfast bar, updated white cabinets, mosaic tile backsplash, mosaic tile backsplash and farmhouse sink. Garden window overlooks the backyard and offers the perfect spot for fresh herbs. Spacious family room has sleek floating shelves and illuminating skylight. Den makes for a perfect home office, gym, formal dining room or even 4th bedroom! All spacious bedrooms feature newer lighting. Updated tiled bathrooms have heated floors and stylish fixtures! Laundry area features convenient cabinets for storage. Two car attached finished garage features epoxy flooring and attic access. Serene fenced-in backyard has large deck with built-in seating and plenty of space for gardening, pets and play. Custom stone patio leads to adorable gardener's shed for storage or play. Great community and quiet street near Saddlebrook Golf Club, shopping & dining on Lafayette Road and easy access to Eagle Creek & I-65/I-465. This amazing home won't last long!
Sold
Zillow last checked:
Listing updated:
Bought with:
Katrin Hoffman
RE/MAX Advanced Realty
Source: MIBOR as distributed by MLS GRID,MLS#: 21975195
Price history
| Date | Event | Price |
|---|---|---|
| 6/5/2024 | Sold | $325,650+1.8%$177/sqft |
Source:  MIBOR as distributed by MLS GRID #21975195 Report a problem MIBOR as distributed by MLS GRID #21975195 Report a problem | ||
| 4/29/2024 | Pending sale | $319,900$174/sqft |
Source: MIBOR as distributed by MLS GRID #21975195 Report a problem | ||
| 4/25/2024 | Listed for sale | $319,900+30.6%$174/sqft |
Source: MIBOR as distributed by MLS GRID #21975195 Report a problem | ||
| 4/30/2021 | Sold | $245,000+56.2%$133/sqft |
Source: MIBOR as distributed by MLS GRID #21775061 Report a problem | ||
| 7/8/2011 | Listing removed | $156,900+1.9%$85/sqft |
Source: Carpenter Realtors #21059291 Report a problem | ||
| 3/28/2011 | Sold | $154,000-1.8%$84/sqft |
Source: MIBOR as distributed by MLS GRID #21059291 Report a problem | ||
| 1/27/2011 | Price change | $156,900-1.9%$85/sqft |
Source: Carpenter Realtors #21059291 Report a problem | ||
| 12/5/2010 | Listed for sale | $159,900$87/sqft |
Source: Carpenter Realtors #21059291 Report a problem | ||
Nearby homes



Get pre-qualified for a loan
At Zillow Home Loans, we can pre-qualify you in as little as 5 minutes with no impact to your credit score.An equal housing lender. NMLS #10287.
