UNBELIEVABLE WATERFRONT home on Lake Granbury! This one-of-a-kind property offers panoramic open-water views from nearly every room, thanks to expansive walls of windows that flood the home with natural light.
The spacious living room is warm and inviting, featuring a stone fireplace, Saltillo tile flooring, extensive built-ins, and a well-appointed wet bar with a drink refrigerator—perfect for entertaining. The island kitchen includes a built-in Sub-Zero refrigerator, warming drawer, custom cabinetry, and a charming breakfast room anchored by its own stone fireplace.
The primary suite is designed for comfort and productivity, offering a dedicated office area and sparkling lake views to wake up to each morning. A double-sided stone fireplace connects the office and bedroom, creating a cozy retreat. The office includes custom built-ins and a desk, while the large primary bathroom features granite counters, a jetted tub, oversized shower, and a generous walk-in closet.
Upstairs are two private guest suites, each with its own en-suite bath. One includes a lake-view balcony and kitchenette, while the other offers a cedar closet.
The oversized garage accommodates two cars plus a golf cart and includes a small HVAC-equipped workshop—ideal for projects year-round.
Outside is where this home truly shines. A huge covered patio captures sweeping views across approximately 165 feet of waterfront, creating a sense of endless horizon. Terraced landscaping leads to a lower patio and walkway at the water’s edge, offering multiple spots to relax and enjoy the outdoors. The impressive 1,500 sq ft boat dock includes a storage room, two boat lifts, and a dual Jet Ski lift.
This home is full of style, charm, and thoughtful design—waterfront living at its finest. Properties like this are rare. Don’t miss your chance to own a true Lake Granbury gem
Sold
Price Unknown
4917 Rio Vista Dr, Granbury, TX 76049
3beds
2,961sqft
Single Family Residence
Built in 1987
0.5 Acres Lot
$999,800 Zestimate®
$--/sqft
$4,221 Estimated rent
Home value
$999,800
$950,000 - $1.05M
$4,221/mo
Zestimate® history
Owner options
List your home for rent
$4,221/mo
Rent Zestimate®
Find your next renter with Zillow Rental Manager. Plus, with online applications, you can quickly screen prospective tenants – for free.
$4,221/mo
Rent Zestimate®
Refinance and save
$308/mo
Est. payment
Refinancing to a lower rate could help reduce your monthly payments and save thousands over the life of the loan.
$308/mo
Est. payment
Explore your selling options
Work with a Zillow partner agent
Leverage their expertise and Zillow's premium Showcase listings to get your home seen by more buyers.
Get startedList with your own agent
Get your home in front of millions of buyers by listing it on Zillow.
Learn how to do itSell it yourself
Take full control of how buyers see your home on Zillow by listing For Sale by Owner (FSBO).
List your homeWhat's special
Zillow last checked:
Listing updated:
Listed by:
Pam Knieper 817-579-7900,
Knieper Realty, Inc. 817-579-7900
Bought with:
Greg Willis, 0534615
TexasRealEstateSavings.com
Source: NTREIS,MLS#: 21190455
Facts & features
Interior
Bedrooms & bathrooms
- Bedrooms: 3
- Bathrooms: 4
- Full bathrooms: 3
- 1/2 bathrooms: 1
Primary bedroom
- Features: Ceiling Fan(s), En Suite Bathroom, Fireplace, Walk-In Closet(s)
- Level: First
- Dimensions: 14 x 15
Bedroom
- Features: Built-in Features, En Suite Bathroom, Split Bedrooms
- Level: Second
- Dimensions: 14 x 12
Bedroom
- Features: Cedar Closet(s), En Suite Bathroom, Split Bedrooms, Walk-In Closet(s)
- Level: Second
- Dimensions: 14 x 12
Primary bathroom
- Features: Built-in Features, Dual Sinks, En Suite Bathroom, Granite Counters, Garden Tub/Roman Tub, Stone Counters, Separate Shower
- Level: First
- Dimensions: 13 x 15
Breakfast room nook
- Level: First
- Dimensions: 12 x 8
Dining room
- Features: Built-in Features
- Level: First
- Dimensions: 15 x 13
Other
- Features: Built-in Features, En Suite Bathroom, Solid Surface Counters
- Level: Second
- Dimensions: 5 x 8
Other
- Features: Built-in Features, En Suite Bathroom
- Level: Second
- Dimensions: 8 x 9
Half bath
- Features: Solid Surface Counters
- Level: First
- Dimensions: 4 x 6
Kitchen
- Features: Built-in Features, Eat-in Kitchen, Granite Counters, Kitchen Island, Stone Counters
- Level: First
- Dimensions: 15 x 10
Laundry
- Features: Built-in Features, Solid Surface Counters, Utility Sink
- Level: First
- Dimensions: 9 x 7
Living room
- Features: Built-in Features, Fireplace
- Level: First
- Dimensions: 20 x 22
Office
- Features: Built-in Features, Ceiling Fan(s), Fireplace
- Level: First
- Dimensions: 14 x 14
Workshop
- Level: First
- Dimensions: 9 x 5
Heating
- Central, Electric
Cooling
- Attic Fan, Central Air, Ceiling Fan(s), Electric
Appliances
- Included: Built-In Refrigerator, Dishwasher, Electric Cooktop, Electric Oven, Disposal, Microwave, Refrigerator, Warming Drawer, Wine Cooler
- Laundry: Washer Hookup, Dryer Hookup, Laundry in Utility Room
Features
- Wet Bar, Built-in Features, Eat-in Kitchen, Granite Counters, High Speed Internet, In-Law Floorplan, Kitchen Island, Pantry, Cable TV, Walk-In Closet(s), Wired for Sound
- Flooring: Carpet, Tile, Wood
- Windows: Skylight(s), Window Coverings
- Has basement: No
- Number of fireplaces: 3
- Fireplace features: Blower Fan, Bedroom, Double Sided, Gas, Living Room, Primary Bedroom, See Through, Stone, Wood Burning
Interior area
- Total interior livable area: 2,961 sqft
Property
Parking
- Total spaces: 3
- Parking features: Additional Parking, Concrete, Driveway, Garage Faces Front, Garage, Golf Cart Garage, Garage Door Opener, Kitchen Level
- Attached garage spaces: 2
- Covered spaces: 3
Features
- Levels: Two
- Stories: 2
- Patio & porch: Rear Porch, Front Porch, Patio, Rooftop, Balcony, Covered
- Exterior features: Balcony, Lighting, Rain Gutters
- Pool features: None, Community
- Fencing: None
- Has view: Yes
- View description: Water
- Has water view: Yes
- Waterfront features: Boat Dock/Slip, Lake Front, Waterfront
- Body of water: Granbury
Lot
- Size: 0.5 Acres
- Features: Irregular Lot, Landscaped, No Backyard Grass, Subdivision, Sloped, Sprinkler System, Few Trees, Waterfront, Retaining Wall
Details
- Parcel number: R000011020
Construction
Type & style
- Home type: SingleFamily
- Architectural style: Traditional,Detached
- Property subtype: Single Family Residence
Materials
- Rock, Stone
- Roof: Slate,Synthetic
Condition
- Year built: 1987
Utilities & green energy
- Utilities for property: Electricity Available, Municipal Utilities, Sewer Available, Water Available, Cable Available
Community & HOA
Community
- Features: Boat Facilities, Clubhouse, Dock, Fitness Center, Fishing, Fenced Yard, Golf, Gated, Lake, Laundry Facilities, Marina, Playground, Pickleball, Pool, Restaurant, Tennis Court(s)
- Security: Smoke Detector(s), Gated with Guard
- Subdivision: Decordova Bend Estate
HOA
- Has HOA: Yes
- Services included: All Facilities, Association Management
- HOA fee: $308 monthly
- HOA name: Decordova Bend Owners Association, Inc.
- HOA phone: 817-326-2381
Location
- Region: Granbury
Financial & listing details
- Tax assessed value: $1,284,620
- Annual tax amount: $12,086
- Date on market: 3/3/2026
- Cumulative days on market: 104 days
- Listing terms: Cash,Conventional
Price history
| Date | Event | Price |
|---|---|---|
| 8/3/2026 | Sold | -- |
Source: NTREIS #21190455 Report a problem | ||
| 7/3/2026 | Pending sale | $1,325,000$447/sqft |
Source: NTREIS #21190455 Report a problem | ||
| 7/1/2026 | Listed for sale | $1,325,000$447/sqft |
Source: NTREIS #21190455 Report a problem | ||
| 6/25/2026 | Pending sale | $1,325,000$447/sqft |
Source: NTREIS #21190455 Report a problem | ||
| 6/16/2026 | Contingent | $1,325,000$447/sqft |
Source: NTREIS #21190455 Report a problem | ||
| 4/2/2026 | Price change | $1,325,000-19.7%$447/sqft |
Source: NTREIS #21190455 Report a problem | ||
| 3/3/2026 | Listed for sale | $1,650,000$557/sqft |
Source: NTREIS #21190455 Report a problem | ||
| 1/1/1995 | Sold | -- |
Source: Agent Provided Report a problem | ||
Public tax history
| Year | Property taxes | Tax assessment |
|---|---|---|
| 2025 | $1,570 -35.3% | $1,284,620 -0.6% |
| 2024 | $2,425 -0.7% | $1,292,760 -0.4% |
| 2023 | $2,441 -55.8% | $1,297,960 +4.9% |
| 2022 | $5,529 | $1,237,490 +81.3% |
| 2021 | $5,529 | $682,650 +4.3% |
| 2020 | $5,529 | $654,790 +4.6% |
| 2019 | $5,529 | $626,130 +5.3% |
| 2018 | $5,529 | $594,710 +5.3% |
| 2017 | $5,529 | $564,910 +3% |
| 2016 | $5,529 -2.2% | $548,340 +13% |
| 2015 | $5,656 | $485,230 -9.9% |
| 2014 | $5,656 | $538,400 -4.4% |
| 2013 | -- | $563,400 -13.1% |
| 2012 | -- | $648,040 +3% |
| 2011 | -- | $629,080 |
| 2010 | -- | $629,080 -0.5% |
| 2009 | -- | $632,030 +2.1% |
| 2008 | -- | $618,830 |
| 2007 | -- | $618,830 +18.4% |
| 2006 | -- | $522,670 -10.9% |
| 2005 | -- | $586,880 +14.5% |
| 2004 | -- | $512,710 +29.9% |
| 2003 | -- | $394,650 +8.8% |
| 2002 | -- | $362,730 |
| 2001 | -- | $362,730 +0.4% |
| 2000 | -- | $361,160 |
Find assessor info on the county website
Neighborhood: DeCordova
Nearby homes
- $1,073,5003 bd2 ba2k sqft4919 Rio Vista Dr, Granbury, TX 76049Off Market
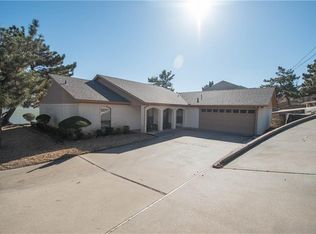
- $977,100-- bd-- ba2.6k sqft4915 Rio Vista Dr, Granbury, TX 76049Off Market
- $965,400-- bd-- ba1.5k sqft4921 Rio Vista Dr, Granbury, TX 76049Off Market
- $386,8004 bd3 ba2.1k sqft4918 Rio Vista Dr, Granbury, TX 76049Off Market
- $830,700-- bd-- ba3.1k sqft4913 Rio Vista Dr, Granbury, TX 76049Off Market
- $697,700-- bd-- ba5.5k sqft4916 Rio Vista Dr, Granbury, TX 76049Off Market
- $978,800-- bd-- ba2.6k sqft4923 Rio Vista Dr, Granbury, TX 76049Off Market
- $348,1004 bd3 ba2.4k sqft4920 Rio Vista Dr, Granbury, TX 76049Off Market
Nearby schools
GreatSchools rating
- 8/10Acton Elementary SchoolGrades: PK-5Distance: 2.7 mi
- 8/10Acton Middle SchoolGrades: 6-8Distance: 2.3 mi
- 6/10Granbury High SchoolGrades: 9-12Distance: 6.9 mi
Schools provided by the listing agent
- Elementary: Acton
- Middle: Acton
- High: Granbury
- District: Granbury ISD
Source: NTREIS. This data may not be complete. We recommend contacting the local school district to confirm school assignments for this home.
Get a cash offer in 3 minutes
Find out how much your home could sell for in as little as 3 minutes with a no-obligation cash offer.
Estimated market value
$999,800
Get a cash offer in 3 minutes
Find out how much your home could sell for in as little as 3 minutes with a no-obligation cash offer.
Estimated market value
$999,800
- Texas
- Hood County
- Granbury
- 76049
- DeCordova
- 4917 Rio Vista Dr
