**OPEN HOUSE 10/3 1-4PM** Welcome to 4917 Shell Rd! Beautifully situated on a .87-acre corner lot surrounded by mature trees. This home offers space, privacy, and plenty of character. The large circular driveway creates impressive curb appeal, while additional parking provides room for a boat, RV, or guests. Inside, the spacious great room features high ceilings and a brick fireplace, along with an open kitchen and Florida room leading to the backyard. The primary suite includes a separate office and private balcony overlooking the backyard. An oversized garage with built-in workspaces plus half bath! A detached storage building adds even more functionality. Recent updates include a new roof (2021) water heater (2025), privacy fence (2026) and one new A/C unit (2026). Conveniently located between Pace and Milton, this property offers the space and flexibility that can be hard to find, especially at this price! Schedule your private showing today and come see everything 4917 Shell Rd has to offer!
For sale
$415,000
4917 Shell Rd, Milton, FL 32583
4beds
2,201sqft
Single Family Residence
Built in 1988
0.87 Acres Lot
$-- Zestimate®
$189/sqft
$-- HOA
What's special
Brick fireplaceOpen kitchenSurrounded by mature trees
- 11 days
- 1,331
- 193
Likely to sell faster than
Zillow last checked:
Listing updated:
Listed by:
Zachary Cooper 850-512-1185,
GRAND REALTY, INC.,
Rhonnie Ridnour 970-520-8226,
GRAND REALTY, INC.
Source: PAR,MLS#: 689848
Facts & features
Interior
Bedrooms & bathrooms
- Bedrooms: 4
- Bathrooms: 3
- Full bathrooms: 2
- 1/2 bathrooms: 1
Rooms
- Room types: Sun Room, Office
Primary bedroom
- Level: Second
- Area: 224
- Dimensions: 16 x 14
Bedroom
- Level: First
- Area: 114.58
- Dimensions: 11 x 10.42
Bedroom 1
- Level: First
- Area: 156.72
- Dimensions: 10.33 x 15.17
Bedroom 2
- Level: Second
- Area: 130.21
- Dimensions: 12.5 x 10.42
Bathroom
- Level: First
- Area: 55
- Dimensions: 11 x 5
Dining room
- Level: First
- Area: 189
- Dimensions: 13.5 x 14
Kitchen
- Level: First
- Area: 161.92
- Dimensions: 14.5 x 11.17
Living room
- Level: First
- Area: 336
- Dimensions: 14 x 24
Office
- Level: Second
- Area: 132.5
- Dimensions: 10 x 13.25
Heating
- Central
Cooling
- Multi Units, Central Air, Ceiling Fan(s)
Appliances
- Included: Electric Water Heater
Features
- Flooring: Carpet
- Has basement: No
Interior area
- Total structure area: 2,201
- Total interior livable area: 2,201 sqft
Property
Parking
- Total spaces: 2
- Parking features: 2 Car Garage, Circular Driveway, Guest, Oversized
- Garage spaces: 2
- Has uncovered spaces: Yes
Features
- Levels: Two
- Stories: 2
- Pool features: None
Lot
- Size: 0.87 Acres
- Features: Corner Lot
Details
- Parcel number: 431n280000017010000
- Zoning description: Res Single
Construction
Type & style
- Home type: SingleFamily
- Architectural style: Traditional
- Property subtype: Single Family Residence
Materials
- Brick, Frame
- Foundation: Slab
- Roof: Shingle
Condition
- Resale
- New construction: No
- Year built: 1988
Utilities & green energy
- Electric: Copper Wiring
- Sewer: Septic Tank
- Water: Public
Community & HOA
Community
- Subdivision: None
HOA
- Has HOA: No
Location
- Region: Milton
Financial & listing details
- Price per square foot: $189/sqft
- Tax assessed value: $282,515
- Annual tax amount: $3,548
- Price range: $415K - $415K
- Date on market: 10/2/2026
- Cumulative days on market: 12 days
- Road surface type: Paved
Estimated market value
Not available
Estimated sales range
Not available
Not available
Price history
| Date | Event | Price |
|---|---|---|
| 10/2/2026 | Listed for sale | $415,000-7.8%$189/sqft |
Source:  PAR #689848 Report a problem PAR #689848 Report a problem | ||
| 4/27/2022 | Sold | $450,000$204/sqft |
Source: PAR #605599 Report a problem | ||
| 3/21/2022 | Listed for sale | $450,000+373.7%$204/sqft |
Source: PAR #605599 Report a problem | ||
| 1/11/2018 | Sold | $95,000-39.1%$43/sqft |
Source: Public Record Report a problem | ||
| 5/26/2010 | Listing removed | $156,000$71/sqft |
Source: Coldwell Banker United, Realtors #389142 Report a problem | ||
| 5/8/2010 | Price change | $156,000+0.6%$71/sqft |
Source: COLDWELL BANKER UNITED, REALTORS #389142 Report a problem | ||
| 5/3/2010 | Listed for sale | $155,000$70/sqft |
Source: COLDWELL BANKER UNITED, REALTORS #389142 Report a problem | ||
Public tax history
| Year | Property taxes | Tax assessment |
|---|---|---|
| 2025 | $3,548 +3.6% | $282,515 +3.8% |
| 2024 | $3,425 -2.2% | $272,069 +1.7% |
| 2023 | $3,503 +178.6% | $267,519 +98.7% |
| 2022 | $1,258 +1.6% | $134,667 +3% |
| 2021 | $1,238 +0.7% | $130,745 +1.4% |
| 2020 | $1,229 +3% | $128,940 +2.3% |
| 2019 | $1,194 | $126,041 +1.9% |
| 2018 | $1,194 +3.5% | $123,691 +2.1% |
| 2017 | $1,154 | $121,147 +2.1% |
| 2016 | $1,154 +0.7% | $118,655 +0.7% |
| 2015 | $1,147 | $117,830 +0.8% |
| 2014 | -- | $116,895 +1.5% |
| 2013 | -- | $115,167 -0.5% |
| 2012 | -- | $115,701 -4.7% |
| 2011 | -- | $121,453 -0.5% |
| 2010 | -- | $122,032 -2.5% |
| 2009 | -- | $125,099 -21.3% |
| 2008 | -- | $158,903 |
| 2007 | -- | -- |
| 2006 | -- | -- |
| 2005 | -- | -- |
| 2004 | -- | -- |
| 2003 | -- | -- |
| 2002 | -- | -- |
| 2001 | -- | -- |
| 2000 | -- | -- |
Find assessor info on the county website
Monthly payment
Est. payment
Payment breakdown
Explore the cost of this home by adjusting the details. Changes won't be saved.Climate risks
Neighborhood: 32583
Nearby schools
Schools provided by the listing agent
- Elementary: Bennett C Russell
- Middle: R. HOBBS
- High: Milton
Source: PAR. This data may not be complete. We recommend contacting the local school district to confirm school assignments for this home.
Similar homes
- $439,0004 bd3 ba2.6k sqft5232 Emerald Dr, Pace, FL 32571For Sale
 MLS ID #689837, Cristina Waghalter, Berkshire Hathaway Home Services PenFed Realty. PAR
 - $498,0004 bd3 ba2.3k sqft8024 Silver Maple Dr, Milton, FL 32583For Sale
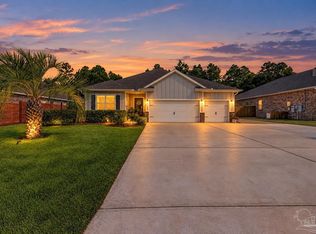 MLS ID #690007, Daniel Simoneaux, Real Broker, LLC. PAR
 - $438,0003 bd2 ba2.5k sqft5317 Rowe Trl, Pace, FL 32571For Sale
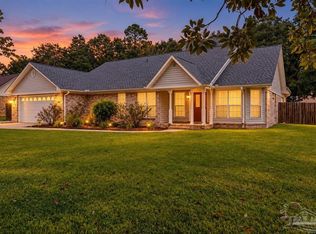 MLS ID #690021, Jason Mcguire, REMAX Select Partners. PAR
 - $450,0004 bd2 ba1.9k sqft6626 Fernwood Dr, Milton, FL 32570For Sale
 MLS ID #688726, Laura Pittman, KELLER WILLIAMS REALTY GULF COAST. PAR
 - $465,0004 bd3 ba2.8k sqft5785 Tiger Woods Dr, Milton, FL 32570For Sale
 MLS ID #1004163, Stephen K Hachey, Flat Fee MLS Realty. ECAOR
