"1 OF A KIND" ROMANTIC A-FRAME ON SOUGHT AFTER STREET* ALL NATURAL MATERIALS * HARDWOOD, STONE AND BRICK USED THROUGH OUT* BEAUTIFUL VIEWS FROM EVERY CORNER OF THIS AMAZING HOME* LOW MAINTENANCE INSIDE AND OUT *NEWER KITCHEN* NEW LIGHTING* NEW HARDWOOD FLOORS ON SECOND FLOOR. NEW BATHS. THERMOPANE WINDOWS* FROM THE MOMENT YOU ENTER THE FRONT WALKWAY YOU FEEL LIKE YOU ARE ON VACATION 24/7 * METICULOUSLY MAINTAINED *A PLEASURE TO VIEW * AN HONOR TO SELL * CLOSE TO TRANSPORATION, RAVINIA FESTIVAL, BOTANIC GARDENS AND LAKE MICHIGAN.
Pending
$1,300,000
934 Marion Ave, Highland Park, IL 60035
3beds
3,084sqft
Single Family Residence
Built in 1963
-- sqft lot
$1,330,500 Zestimate®
$422/sqft
$-- HOA
What's special
- 1 day
- 20
- 0
Zillow last checked:
Listing updated:
Listed by:
Carol DeGrazia Santi, ABR,CRS (847)668-8449,
Coldwell Banker Realty,
Brendan Santi,
Coldwell Banker Realty
Source: MRED as distributed by MLS GRID,MLS#: 12769289
Facts & features
Interior
Bedrooms & bathrooms
- Bedrooms: 3
- Bathrooms: 3
- Full bathrooms: 2
- 1/2 bathrooms: 1
Rooms
- Room types: Foyer, Recreation Room, Sitting Room
Primary bedroom
- Features: Flooring (Carpet), Bathroom (Full)
- Area: 280 Square Feet
- Dimensions: 20X14
Bedroom 2
- Features: Flooring (Carpet)
- Area: 204 Square Feet
- Dimensions: 17X12
Bedroom 3
- Features: Flooring (Carpet)
- Area: 272 Square Feet
- Dimensions: 17X16
Dining room
- Features: Flooring (Hardwood)
- Level: Main
- Area: 210 Square Feet
- Dimensions: 15X14
Family room
- Features: Flooring (Hardwood)
- Level: Main
- Area: 252 Square Feet
- Dimensions: 18X14
Foyer
- Features: Flooring (Other)
- Level: Main
- Area: 171 Square Feet
- Dimensions: 19X9
Kitchen
- Features: Kitchen (Galley), Flooring (Ceramic Tile)
- Level: Main
- Area: 154 Square Feet
- Dimensions: 11X14
Laundry
- Level: Main
- Area: 81 Square Feet
- Dimensions: 9X9
Living room
- Features: Flooring (Hardwood)
- Level: Main
- Area: 475 Square Feet
- Dimensions: 19X25
Recreation room
- Features: Flooring (Vinyl)
- Level: Basement
- Area: 475 Square Feet
- Dimensions: 19X25
Sitting room
- Features: Flooring (Carpet)
- Area: 255 Square Feet
- Dimensions: 15X17
Heating
- Forced Air, Sep Heating Systems - 2+
Cooling
- Central Air
Appliances
- Included: Range, Microwave, Dishwasher, Refrigerator, Washer, Dryer, Disposal
Features
- Cathedral Ceiling(s)
- Windows: Skylight(s)
- Basement: Partially Finished,Full
- Number of fireplaces: 2
- Fireplace features: Gas Log, Living Room, Master Bedroom
Interior area
- Total structure area: 0
- Total interior livable area: 3,084 sqft
Property
Parking
- Total spaces: 1
- Parking features: Asphalt, Yes, Garage Owned, Attached, Garage
- Attached garage spaces: 1
Accessibility
- Accessibility features: No Disability Access
Features
- Stories: 1.5
- Patio & porch: Deck
Lot
- Dimensions: 50X182X49X182
Details
- Parcel number: 16363080120000
- Special conditions: List Broker Must Accompany
- Other equipment: Ceiling Fan(s)
Construction
Type & style
- Home type: SingleFamily
- Architectural style: A-Frame
- Property subtype: Single Family Residence
Materials
- Brick, Cedar
- Roof: Asphalt
Condition
- New construction: No
- Year built: 1963
Details
- Builder model: CUSTOM
Utilities & green energy
- Sewer: Public Sewer
- Water: Lake Michigan
Community & HOA
Community
- Features: Curbs, Street Paved
- Subdivision: Braeside
HOA
- Services included: None
Location
- Region: Highland Park
Financial & listing details
- Price per square foot: $422/sqft
- Tax assessed value: $674,513
- Annual tax amount: $18,576
- Date on market: 10/27/2026
- Ownership: Fee Simple
Estimated market value
$1,330,500
$1.26M - $1.40M
$5,137/mo
Price history
| Date | Event | Price |
|---|---|---|
| 10/27/2026 | Pending sale | $1,300,000+92.6%$422/sqft |
Source:  MRED as distributed by MLS GRID #12769289 Report a problem | ||
| 11/19/2015 | Sold | $675,000-3.4%$219/sqft |
Source: MRED as distributed by MLS GRID #08967344 Report a problem | ||
| 9/12/2015 | Pending sale | $699,000$227/sqft |
Source: Coldwell Banker Residential Brokerage - Highland Park #08967344 Report a problem | ||
| 8/15/2015 | Price change | $699,000-4.2%$227/sqft |
Source: Coldwell Banker Residential Brokerage - Highland Park #08967344 Report a problem | ||
| 7/23/2015 | Listed for sale | $729,900$237/sqft |
Source: Coldwell Banker Residential Brokerage - Highland Park #08967344 Report a problem | ||
| 7/16/2015 | Pending sale | $729,900$237/sqft |
Source: Coldwell Banker Residential Brokerage - Highland Park #08967344 Report a problem | ||
| 6/29/2015 | Listed for sale | $729,900-8.6%$237/sqft |
Source: Coldwell Banker Residential #08967344 Report a problem | ||
| 7/16/2010 | Listing removed | $799,000$259/sqft |
Source: Coldwell Banker #07196385 Report a problem | ||
| 4/29/2010 | Pending sale | $799,000$259/sqft |
Source: Coldwell Banker #07196385 Report a problem | ||
| 10/21/2009 | Listed for sale | $799,000+11.7%$259/sqft |
Source: Coldwell Banker #07196385 Report a problem | ||
| 7/9/2009 | Sold | $715,000-10.5%$232/sqft |
Source: MRED as distributed by MLS GRID #07196385 Report a problem | ||
| 4/27/2009 | Listed for sale | $799,000+22.9%$259/sqft |
Source: NRT Chicago #07196385 Report a problem | ||
| 9/7/2005 | Sold | $650,000$211/sqft |
Source: Public Record Report a problem | ||
Public tax history
| Year | Property taxes | Tax assessment |
|---|---|---|
| 2024 | $17,580 +7.3% | $238,461 +6.1% |
| 2023 | $16,383 +3.3% | $224,815 +10.9% |
| 2022 | $15,865 +8.6% | $202,646 +8.3% |
| 2021 | $14,607 +3.3% | $187,065 +3.5% |
| 2020 | $14,134 +3.4% | $180,826 +0.5% |
| 2019 | $13,663 -12.2% | $179,981 -17.6% |
| 2018 | $15,566 | $218,454 +0.6% |
| 2017 | $15,566 +7.3% | $217,195 +11.2% |
| 2016 | $14,507 +0.1% | $195,295 +7.6% |
| 2015 | $14,492 +1.7% | $181,450 +4.2% |
| 2014 | $14,256 +2.9% | $174,125 -0.6% |
| 2012 | $13,851 +2.4% | $175,141 -3.5% |
| 2011 | $13,532 -8.4% | $181,400 -19.3% |
| 2010 | $14,781 +5.4% | $224,869 -18.6% |
| 2009 | $14,027 -11.5% | $276,232 -1% |
| 2008 | $15,851 +20.9% | $279,022 +4.8% |
| 2006 | $13,107 +7.1% | $266,369 |
| 2005 | $12,238 +5.3% | -- |
| 2004 | $11,627 +5.2% | -- |
| 2003 | $11,056 +27.9% | -- |
| 2002 | $8,647 +1.9% | -- |
| 2001 | $8,483 +2.1% | $128,501 +8.1% |
| 2000 | $8,304 | $118,863 |
Find assessor info on the county website
Monthly payment
Est. payment
Payment breakdown
Explore the cost of this home by adjusting the details. Changes won't be saved.Climate risks
Neighborhood: 60035
Nearby schools
Schools provided by the listing agent
- Elementary: Braeside Elementary School
- Middle: Edgewood Middle School
- High: Highland Park High School
- District: 112
Source: MRED as distributed by MLS GRID. This data may not be complete. We recommend contacting the local school district to confirm school assignments for this home.


Similar homes
- $1,350,0004 bd4 ba2.3k sqft1120 Ridgewood Dr, Highland Park, IL 60035Active
 MLS ID #12788706, Karen Skurie, Baird & Warner. MRED as distributed by MLS GRID
- $675,0003 bd3 ba2.6k sqft211 Blackhawk Rd, Highland Park, IL 60035Active
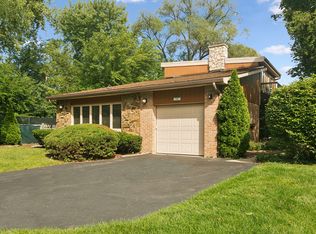 MLS ID #12758851, Judy Greenberg, Compass. MRED as distributed by MLS GRID
- $800,0005 bd3 ba2.6k sqft822 Timber Hill Rd, Highland Park, IL 60035Active
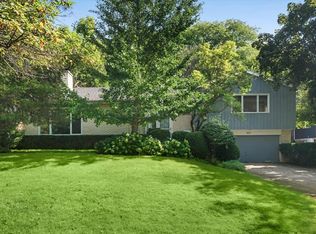 MLS ID #12747636, Nancy S Karp, @properties Christie's International Real Estate. MRED as distributed by MLS GRID
- $1,099,0005 bd4 ba3.3k sqft(Undisclosed Address), Wilmette, IL 60091New
 MLS ID #12766766, Ashley Kain Spector, Compass. MRED as distributed by MLS GRID
