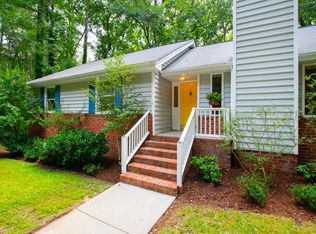
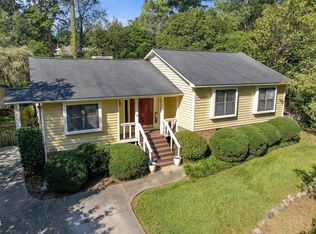
Calling all buyers and investors ready to restore this 80s contemporary to its former glory! Unique home that sits on a private, wooded .63-acre lot, offering lush views from every vantage point. The 3-bedroom, 2-bath layout also includes a loft overlooking the home's many windows; ideal for a home office, media room, or gym. A large deck provides outdoor space for entertaining, while the unfinished basement offers garage and exterior access. Close to dining, shopping, and top-rated schools. This Raleigh retreat is ready for your vision! Sold AS-IS.
Pending
$425,000
4918 Connell Dr, Raleigh, NC 27612
3beds
1,868sqft
Single Family Residence
Built in 1982
0.63 Acres Lot
$428,600 Zestimate®
$228/sqft
$-- HOA
What's special
- 27 days
- 3,086
- 352
Likely to sell faster than
Zillow last checked:
Listing updated:
Listed by:
Bryn Terry 252-287-7514,
Choice Residential Real Estate
Source: Doorify MLS,MLS#: 10194807
Facts & features
Interior
Bedrooms & bathrooms
- Bedrooms: 3
- Bathrooms: 2
- Full bathrooms: 2
- Main level bathrooms: 1
- Main level bedrooms: 2
Primary bedroom
- Level: Second
- Area: 218.4 Square Feet
- Dimensions: 15.6 x 14.0
Bedroom 2
- Level: First
- Area: 165.6 Square Feet
- Dimensions: 13.8 x 12.0
Bedroom 3
- Level: First
- Area: 159.04 Square Feet
- Dimensions: 11.2 x 14.2
Basement
- Level: Basement
- Area: 1094.45 Square Feet
- Dimensions: 26.5 x 41.3
Dining room
- Level: First
- Area: 108 Square Feet
- Dimensions: 10.8 x 10.0
Other
- Level: First
- Area: 70 Square Feet
- Dimensions: 7.0 x 10.0
Family room
- Level: First
- Area: 285.6 Square Feet
- Dimensions: 17.0 x 16.8
Kitchen
- Level: First
- Area: 118.8 Square Feet
- Dimensions: 10.8 x 11.0
Loft
- Level: Second
- Area: 154 Square Feet
- Dimensions: 14.0 x 11.0
Heating
- Central
Cooling
- Central Air
Appliances
- Included: Dryer, Refrigerator, Washer
- Laundry: Laundry Closet, Main Level
Features
- Cathedral Ceiling(s), Natural Woodwork
- Flooring: Carpet, Linoleum, Wood
- Basement: Unfinished,Walk-Out Access
- Number of fireplaces: 1
- Common walls with other units/homes: No Common Walls
Interior area
- Total structure area: 1,868
- Total interior livable area: 1,868 sqft
- Finished area above ground: 1,868
- Finished area below ground: 0
Property
Parking
- Total spaces: 5
- Parking features: Driveway, Garage Faces Side
- Garage spaces: 1
- Uncovered spaces: 4
Features
- Levels: Two
- Stories: 2
- Patio & porch: Deck, Porch
- Fencing: None
- Has view: Yes
- View description: Trees/Woods
Lot
- Size: 0.63 Acres
- Features: Private, Wooded
- Residential vegetation: Wooded
Details
- Parcel number: 078615741713000 0102753
- Zoning: R-4
- Special conditions: Seller Not Owner of Record
Construction
Type & style
- Home type: SingleFamily
- Architectural style: Contemporary
- Property subtype: Single Family Residence
Materials
- Wood Siding
- Foundation: Block
- Roof: Shingle
Condition
- Fixer
- New construction: No
- Year built: 1982
Utilities & green energy
- Sewer: Public Sewer
- Water: Public
- Utilities for property: Cable Connected, Electricity Connected, Sewer Connected, Water Connected
Community & HOA
Community
- Features: None
- Subdivision: Oak Park
HOA
- Has HOA: No
Location
- Region: Raleigh
Financial & listing details
- Price per square foot: $228/sqft
- Tax assessed value: $513,797
- Annual tax amount: $4,690
- Date on market: 9/25/2026
- Listing agreement: Exclusive Right To Sell
- Listing terms: Cash,Conventional
- Road surface type: Asphalt
Estimated market value
$428,600
$407,000 - $450,000
$2,267/mo
Price history
| Date | Event | Price |
|---|---|---|
| 9/30/2026 | Pending sale | $425,000$228/sqft |
Source:  Doorify MLS #10194807 Report a problem | ||
| 9/25/2026 | Listed for sale | $425,000+217.2%$228/sqft |
Source: Doorify MLS #10194807 Report a problem | ||
| 5/13/1988 | Sold | $134,000$72/sqft |
Source: Agent Provided Report a problem | ||
Public tax history
| Year | Property taxes | Tax assessment |
|---|---|---|
| 2025 | $4,501 +0.4% | $513,797 |
| 2024 | $4,482 +23.3% | $513,797 +54.9% |
| 2023 | $3,636 +7.6% | $331,766 |
| 2022 | $3,379 +4% | $331,766 |
| 2021 | $3,248 +1.9% | $331,766 |
| 2020 | $3,189 -2.2% | $331,766 +18.6% |
| 2019 | $3,261 | $279,641 |
| 2018 | $3,261 +11.3% | $279,641 |
| 2017 | $2,929 +2.1% | $279,641 |
| 2016 | $2,869 +0.6% | $279,641 +2.3% |
| 2015 | $2,851 +5.4% | $273,423 |
| 2014 | $2,704 | $273,423 |
| 2013 | -- | $273,423 |
| 2012 | -- | $273,423 |
| 2011 | -- | $273,423 |
| 2010 | -- | $273,423 |
| 2009 | -- | $273,423 |
| 2008 | -- | -- |
| 2007 | -- | -- |
| 2006 | -- | -- |
| 2005 | -- | -- |
| 2004 | -- | -- |
| 2003 | -- | -- |
| 2002 | -- | -- |
| 2001 | -- | -- |
Find assessor info on the county website
Monthly payment
Est. payment
Payment breakdown
Explore the cost of this home by adjusting the details. Changes won't be saved.Climate risks
Neighborhood: Northwest Raleigh
Nearby schools
Schools provided by the listing agent
- Elementary: Wake - Stough Elementary
- Middle: Wake - Oberlin Middle
- High: Wake - Needham Broughton High
Source: Doorify MLS. This data may not be complete. We recommend contacting the local school district to confirm school assignments for this home.
Similar homes
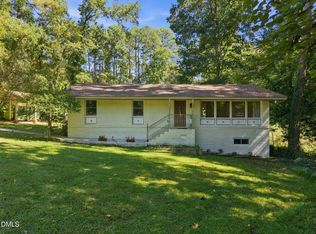
- $400,0004 bd2 ba2k sqft5812 Deblyn Ave, Raleigh, NC 27612For Sale
 MLS ID #10199122, Gabie Lambrechtse. Doorify MLS
- $415,0003 bd2 ba1.6k sqft6817 W Lake Anne Dr, Raleigh, NC 27612For Sale
 MLS ID #10197996, Sheri Gregory. Doorify MLS
- $424,9003 bd3 ba1.6k sqft4921 Delta Lake Dr, Raleigh, NC 27612For Sale
 MLS ID #10196898, Kristina Ellis-Godoy. Doorify MLS
- $450,0003 bd2 ba1.5k sqft5609 Groomsbridge Ct, Raleigh, NC 27612For Sale
 MLS ID #10194327, Liz Toth. Doorify MLS
- $400,0003 bd2 ba1.2k sqft3812 Hollycrest Ct, Raleigh, NC 27612For SaleMLS ID #10196261, William Patrick. Doorify MLS
- $449,0003 bd2 ba1.3k sqft5916 Royal Coach Ct, Raleigh, NC 27612For SaleMLS ID #10194617, Jenny Sloan. Doorify MLS
- $400,0003 bd2 ba1.3k sqft5045 Delta Lake Dr, Raleigh, NC 27612For SaleMLS ID #10190859, Haleigh Skye Vernon. Doorify MLS
- $525,0003 bd3 ba1.7k sqft5029 Delta Lake Dr, Raleigh, NC 27612For SaleMLS ID #10198580, Casey Pendry. Doorify MLS
- $390,0003 bd3 ba1.6k sqft5806 Hourglass Ct, Raleigh, NC 27612For SaleMLS ID #10199439, Allie Parker. Doorify MLS
- $460,0004 bd3 ba2k sqft6213 Lakerun Ct, Raleigh, NC 27612For SaleMLS ID #10193522, Armand Lenchek. Doorify MLS
- $385,0003 bd2 ba1.3k sqft4637 Timberhurst Dr, Raleigh, NC 27612For SaleMLS ID #10173358, Irene Mistretta. Doorify MLS
- $484,0003 bd3 ba1.6k sqft5716 N Hills Dr, Raleigh, NC 27612For SaleMLS ID #10197331, Meisha Spang. Doorify MLS
- $331,0003 bd3 ba1.5k sqft4204 Camden Woods Ct, Raleigh, NC 27612For SaleMLS ID #10199080, Thomas Ladane Shoupe. Doorify MLS
- $399,9003 bd2 ba1.5k sqft2600 Valley Woods Ct, Raleigh, NC 27613For SaleMLS ID #10193172, Steve G Metarelis. Doorify MLS
- $530,0003 bd2 ba1.8k sqft8269 Hillside Dr, Raleigh, NC 27612For SaleMLS ID #10195608, Wendy Preble. Doorify MLS
- $549,9004 bd3 ba2.4k sqft4609 Fernham Pl, Raleigh, NC 27612For SaleMLS ID #10193281, Ashley Wilson DeWeese. Doorify MLS
- $425,0003 bd3 ba2k sqft4627 Kings Garden Rd, Raleigh, NC 27612For SaleMLS ID #10194427, Angie Cole. Doorify MLS
- $450,0003 bd3 ba1.6k sqft6901 River Birch Dr, Raleigh, NC 27613For SaleMLS ID #10185108, David Wilson. Doorify MLS
- $480,0003 bd2 ba1.4k sqft2120 Longwood Dr, Raleigh, NC 27612For SaleMLS ID #10180075, Dana Ben. Doorify MLS
- $437,5004 bd4 ba2.2k sqft5011 Lady Of The Lake Dr, Raleigh, NC 27612For SaleMLS ID #10197182, Laura Lennon. Doorify MLS
