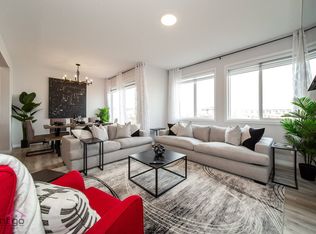
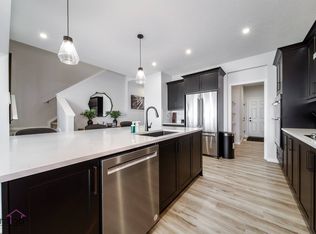
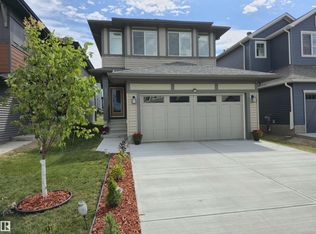
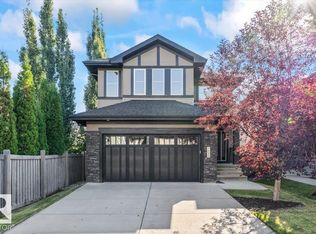
Luxurious house built by the RIVERVIEW by EXCEL HOMES in Keswick! Beautiful house with separate entrance to legal suite spacious 5-bedroom and 4 full bathrooms. loaded with fantastic features. Entertain in your spacious new kitchen with white quartz countertops, walk-through pantry and Energy Star appliances. Bonus room with windows - perfect for family movie nights, laundry room with washer/dryer already installed, oversized windows in both kids’ rooms look amazing, and the extra bedroom/office with full bath on the main level are great bonuses. Also offers a separate side entrance to the lower floor, a 2-foot width extension to the attached garage, 9-foot ceilings on both the main floor &fully finished basement, More affordable homeownership with reduced utility costs and a cleaner, healthier home to live in! Smart hub, solar rough-in, combination furnace/hot water tank -
For sale
C$639,900
4918 Kinney Rd SW, Edmonton, AB T6W 5G3
5beds
1,923sqft
Single Family Residence
Built in 2024
3,577 Square Feet Lot
$-- Zestimate®
C$333/sqft
C$-- HOA
What's special
Spacious new kitchenWhite quartz countertopsWalk-through pantryEnergy star appliancesBonus room with windowsSmart hub
- 45 days
- 14
- 0
Zillow last checked:
Listing updated:
Listed by:
Jaleh Pezeshki,
RE/MAX Excellence
Source: RAE,MLS®#: E4503171
Facts & features
Interior
Bedrooms & bathrooms
- Bedrooms: 5
- Bathrooms: 4
- Full bathrooms: 4
Primary bedroom
- Level: Upper
Heating
- Forced Air-2, Natural Gas, HRV System
Cooling
- Air Conditioner, Heat Exchanger
Appliances
- Included: ENERGY STAR Qualified Dishwasher, Dryer, Microwave Hood Fan, ENERGY STAR Qualified Refrigerator, Electric Stove, ENERGY STAR Qualified Washer, ENERGY STAR Qualified Water Heater
Features
- Ceiling 9 ft.
- Flooring: Carpet, Vinyl Plank
- Windows: Vinyl Windows
- Basement: Full, Finished, 9 ft. Basement Ceiling, 9 ft. Basement Ceiling
Interior area
- Total structure area: 1,923
- Total interior livable area: 1,923 sqft
Property
Parking
- Total spaces: 2
- Parking features: Double Garage Attached, Garage Control, Garage Opener
- Attached garage spaces: 2
Features
- Levels: 2 Storey,3
- Exterior features: Partially Landscaped
Lot
- Size: 3,577 Square Feet
- Features: Airport Nearby, Flat Site, Near Golf Course, Partially Landscaped, Schools, Shopping Nearby, Golf Nearby
Construction
Type & style
- Home type: SingleFamily
- Property subtype: Single Family Residence
Materials
- Foundation: Concrete Perimeter
- Roof: Asphalt
Condition
- Year built: 2024
Community & HOA
Community
- Features: Ceiling 9 ft., Hot Wtr Tank-Energy Star, Smart/Program. Thermostat, Green Building, HRV System
Location
- Region: Edmonton
Financial & listing details
- Price per square foot: C$333/sqft
- Date on market: 8/11/2026
- Ownership: Private
Price history
Price history is unavailable.
Public tax history
Tax history is unavailable.
Climate risks
Neighborhood: Windermere
Nearby schools
GreatSchools rating
No schools nearby
We couldn't find any schools near this home.
Similar homes
- C$549,9004 bd4 ba1.6k sqft8090 Kiriak Line SW, Edmonton, AB T6W 4V2For Sale
 MLS ID #E4492872, Ken Wilton, MaxWell Progressive. RAE
 - C$649,9004 bd3 ba2.3k sqft1077 Cristall Cres, Edmonton, AB T6W 5S6For Sale
 MLS ID #E4503242, Ketan Asodariya, Exp Realty. RAE
 - C$748,8005 bd4 ba2.3k sqft1090 Armitage Cres SW, Edmonton, AB T6W 0H2For Sale
 MLS ID #E4506778, Michele A Wuerch, MaxWell Polaris. RAE
 - C$699,9995 bd4 ba2.3k sqft3936 Claxton Loop SW, Edmonton, AB T6W 1Y6For Sale
 MLS ID #E4503897, Cole Grekul, MaxWell Progressive. RAE
