Welcome to your own peaceful retreat on 4.1 acres in Towanda! Nestled among beautiful mature trees and surrounded by nature, this charming 3-bedroom, 2.5-bath home offers 2,311 square feet of living space, combining country charm, comfortable living, and plenty of room to spread out. Step inside and you'll immediately appreciate the warm and inviting atmosphere, featuring vaulted ceilings with exposed beams, a stunning stone gas fireplace upstairs, and a spacious kitchen complete with a large island that's perfect for gathering with family and friends. One of the kitchen's most charming features is the sink overlooking the property, offering beautiful views of the surrounding landscape and mature trees. Even everyday moments come with a view! The beautifully remodeled bathrooms add a fresh, updated touch while maintaining the home's character and charm. Downstairs, a pellet stove provides an additional source of warmth and creates another cozy space to relax and unwind. Another major highlight is the brand-new roof on the home, offering a valuable recent improvement for the next owners. Step outside onto the spacious, partially covered deck and take in the incredible views! Surrounded by mature trees and abundant wildlife, this outdoor space is the perfect place to enjoy your morning coffee, entertain guests, or simply relax and appreciate the peaceful setting. With 4.1 acres to enjoy, there's plenty of room to explore, unwind, and experience the beauty of country living. Need space for hobbies, projects, equipment, or storage? This property has you covered! The 24x30 north shop features 220-volt electrical service and a new roof, offering a functional workspace with plenty of possibilities. A second outbuilding provides additional versatility with a lean-to area and a 12x30 pull-through space, ideal for equipment, trailers, or extra storage. Additional features include a whole-home humidifier and a singular outdoor spigots with well-water, making outdoor watering convenient. As an added bonus, the property is located within an HOA neighborhood offering residents fishing privileges at two ponds approximately half a mile away! From the beautiful views out the kitchen window to the peaceful evenings spent on the deck, this property offers a setting that's hard to beat. With 2,311 square feet of living space, a brand-new roof on the home, mature trees surrounding the property, two versatile outbuildings, abundant wildlife, and plenty of space to enjoy, this is more than just a home—it's an opportunity to embrace the country lifestyle you've been dreaming of. Come experience it for yourself!
Pending
$435,000
4918 SW Cliff Rd, Towanda, KS 67144
3beds
2,311sqft
Single Family Onsite Built
Built in 1975
4.1 Acres Lot
$436,100 Zestimate®
$188/sqft
$17/mo HOA
What's special
- 23 days
- 657
- 49
Zillow last checked:
Listing updated:
Listed by:
McKenzie Holmes 316-259-6299,
Berkshire Hathaway PenFed Realty
Source: SCKMLS as distributed by MLS GRID,MLS#: 680418
Facts & features
Interior
Bedrooms & bathrooms
- Bedrooms: 3
- Bathrooms: 3
- Full bathrooms: 2
- 1/2 bathrooms: 1
Primary bedroom
- Description: Carpet
- Area: 195
- Dimensions: 13 x 15
Bedroom
- Description: Carpet
Bedroom
- Description: Carpet
Dining room
- Description: Wood Laminate
Family room
- Description: Carpet
Kitchen
- Description: Wood Laminate
- Area: 141.75
- Dimensions: 10.5 x 13.5
Living room
- Description: Wood Laminate
- Area: 256
- Dimensions: 16 x 16
Heating
- Forced Air
Cooling
- Central Air, Electric
Appliances
- Included: Dishwasher, Microwave, Range, Humidifier
- Laundry: In Basement
Features
- Ceiling Fan(s)
- Flooring: Hardwood
- Basement: Finished
- Number of fireplaces: 2
- Fireplace features: Two, Living Room, Family Room, Glass Doors
Interior area
- Total interior livable area: 2,311 sqft
- Finished area above ground: 1,496
- Finished area below ground: 815
Video & virtual tour
Property
Parking
- Total spaces: 2
- Parking features: Attached, Detached
- Garage spaces: 2
Features
- Levels: Bi-Level
- Patio & porch: Deck, Covered
Lot
- Size: 4.1 Acres
- Features: Standard
Details
- Additional structures: Outbuilding
- Parcel number: 0081972500000040.000
Construction
Type & style
- Home type: SingleFamily
- Architectural style: Traditional
- Property subtype: Single Family Onsite Built
Materials
- Stone, Frame w/Less than 50% Mas
- Foundation: Full, View Out
- Roof: Composition
Condition
- Year built: 1975
Utilities & green energy
- Sewer: Septic Tank
- Utilities for property: Public
Community & HOA
Community
- Subdivision: BRIARCLIFF LAKES ESTATES
HOA
- Has HOA: Yes
- HOA fee: $200 annually
Location
- Region: Towanda
Financial & listing details
- Price per square foot: $188/sqft
- Tax assessed value: $344,910
- Annual tax amount: $4,426
- Date on market: 10/13/2026
- Cumulative days on market: 20 days
- Ownership: Individual
- Road surface type: Unimproved
Estimated market value
$436,100
$414,000 - $458,000
$2,215/mo
Price history
Price history is unavailable.
Public tax history
| Year | Property taxes | Tax assessment |
|---|---|---|
| 2026 | -- | $39,665 +6.8% |
| 2025 | $4,427 +1.4% | $37,145 +3.2% |
| 2024 | $4,366 +3% | $35,995 +3.8% |
| 2023 | $4,239 +8% | $34,661 +13.8% |
| 2022 | $3,923 +10.7% | $30,464 +16.3% |
| 2021 | $3,545 +1.6% | $26,186 +3.5% |
| 2020 | $3,490 | $25,310 +3.6% |
| 2019 | -- | $24,435 +2.9% |
| 2018 | -- | $23,746 +0.6% |
| 2017 | -- | $23,594 -87.7% |
| 2014 | -- | $191,120 +777% |
| 2010 | -- | $21,793 |
| 2009 | -- | $21,793 |
| 2008 | -- | $21,793 +4.6% |
| 2007 | -- | $20,838 +11.4% |
| 2006 | -- | $18,699 +14.2% |
| 2005 | -- | $16,376 +3.7% |
| 2004 | -- | $15,790 +2% |
| 2003 | -- | $15,484 +2.8% |
| 2002 | -- | $15,065 |
| 2000 | -- | $15,065 |
Find assessor info on the county website
Monthly payment
Est. payment
Payment breakdown
Explore the cost of this home by adjusting the details. Changes won't be saved.Climate risks
Neighborhood: 67144
Nearby schools
Schools provided by the listing agent
- Elementary: Towanda
- Middle: Circle
- High: Circle
Source: SCKMLS as distributed by MLS GRID. This data may not be complete. We recommend contacting the local school district to confirm school assignments for this home.

Similar homes
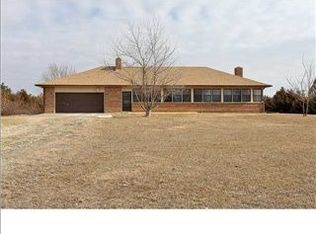
- $399,0003 bd3 ba1.3k sqft10237 SW 15th St, Towanda, KS 67144For Sale
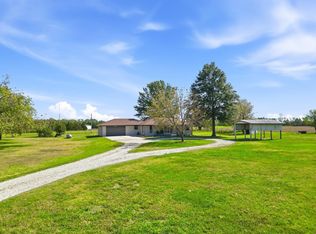 MLS ID #680304, Grant Farha, LPT Realty, LLC. SCKMLS as distributed by MLS GRID
- $465,9002 bd2 ba2.5k sqft3022 E Highway 54, Andover, KS 67002For Sale
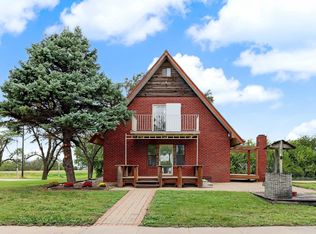 MLS ID #681531, Lisa Herrman, Platinum Realty LLC. SCKMLS as distributed by MLS GRID
- $420,0003 bd4 ba2k sqft5297 SW 96th St, Augusta, KS 67010For Sale
 MLS ID #680507, Steve Myers, LPT Realty, LLC. SCKMLS as distributed by MLS GRID
- $415,0005 bd3 ba2.6k sqft2531 N Ridgehurst Ct, Wichita, KS 67228For Sale
 MLS ID #681453, Marcus Baysinger, At Home Wichita Real Estate. SCKMLS as distributed by MLS GRID
