Skip main navigation
For sale
  • Price cut: $20.9K (7/7)
    $599,000

    492 Oak Shade Rd, Shamong, NJ 08088

    3beds
    2,284sqft
    : 
    $4,229/mo
    Get pre-qualified
    Single Family Residence
    Built in 1964
    0.85 Acres Lot
    $586,900 Zestimate®
    $262/sqft
    $-- HOA

    What's special

    Sprawling ranch style homePartial finished basementHot tubSurrounded by mature treesWalk in attic storageSpacious yardWelcoming foyer
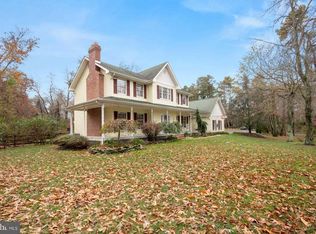
    Tucked into the quiet woods of Shamong in Burlington County's Pinelands, 492 Oakshade road is a sprawling ranch style home that makes you exhale the moment you pull in. Set on a generous, private lot that is almost an acre (Tax Record indicates .85 and the Survey indicates .99), surrounded by mature trees, this is the kind of property that is genuinely hard to find-one where the space, the systems and the soul are all already there. The ranch layout spreads the living across wings-a few steps from the entrance lead into a welcoming foyer, with each wing of the home stepping down slightly to create distinct, defined spaces that feel both connected and private. It is an ideal setup for buyers who want togetherness without sacrificing separation, or for buyers who work from home and need a separate room. This home features a flexible floor plan that includes a partial finished basement , walk in attic storage, a pantry, extra living space off the laundry area and an office that could serve as a kids playroom or bonus room. The big ticket items are already handled. The roof is under two years old, 200 amp electrical, two zone forced air heating and cooling, Anderson and Pella windows- this home is efficient and move in ready. The spacious yard includes a hot tub and outdoor dining set-green table, chairs and umbrella. Additionally, the piano and freezer in the laundry area can stay with the house. The refrigerator, range, microwave, dishwasher, washer and dryer are all included. From the basement, there is access to the yard through the bilco doors. Easy to show and ready to go.
    29 days
    |
    1,080
    |
    29
    |

    Zillow last checked:

    Listing updated:

    Listed by:

    Brenda Richmond 609-238-5546,

    Keller Williams Realty - Moorestown,

    Listing Team: Brendarichmondgroup

    Source: Bright MLS,MLS#: NJBL2114186MLS Logo

      Facts & features

      Interior

      Bedrooms & bathrooms
      • Bedrooms: 3
      • Bathrooms: 2
      • Full bathrooms: 2
      • Main level bathrooms: 2
      • Main level bedrooms: 3
      Basement
      • Area: 0
      Heating
      • Forced Air, Natural Gas
      Cooling
      • Central Air, Natural Gas
      Appliances
      • Included: Electric Water Heater
      Features
      • Basement: Full
      • Has fireplace: No
      Interior area
      • Total structure area: 2,284
      • Total interior livable area: 2,284 sqft
      • Finished area above ground: 2,284
      • Finished area below ground: 0

      Property

      Parking
      • Parking features: Driveway
      • Has uncovered spaces: Yes
      Accessibility
      • Accessibility features: None
      Features
      • Levels: One
      • Stories: 1
      • Pool features: None
      Lot
      • Size: 0.85 Acres
      Details
      • Additional structures: Above Grade, Below Grade
      • Parcel number: 320001700003
      • Zoning: AP
      • Special conditions: Standard

      Construction

      Type & style
      • Home type: SingleFamily
      • Architectural style: Ranch/Rambler
      • Property subtype: Single Family Residence
      Materials
      • Other
      • Foundation: Other
      Condition
      • New construction: No
      • Year built: 1964

      Utilities & green energy

      • Sewer: On Site Septic
      • Water: Well

      Community & HOA

      Community
      • Subdivision: None Available
      HOA
      • Has HOA: No
      Location
      • Region: Shamong
      • Municipality: SHAMONG TWP

      Financial & listing details

      • Price per square foot: $262/sqft
      • Tax assessed value: $266,400
      • Annual tax amount: $8,530
      • Date on market: 6/24/2026
      • Listing agreement: Exclusive Right To Sell
      • Listing terms: Conventional,Cash,FHA,VA Loan
      • Ownership: Fee Simple

        Estimated market value

        $586,900

        $558,000 - $616,000

        $3,270/mo

        Price history

        DateEventPrice
        7/7/2026Price change$599,000-3.4%$262/sqft
        Source: Bright MLS #NJBL2114186 Report a problem
        6/24/2026Listed for sale$619,900+327.5%$271/sqft
        Source: Bright MLS #NJBL2114186 Report a problem
        12/31/2001Sold$145,000$63/sqft
        Source: Public Record Report a problem

        Public tax history

        YearProperty taxesTax assessment
        2025$8,530 +7.2%$266,400
        2024$7,957 $266,400
        2023-- $266,400
        2022$7,704 +1.8%$266,400
        2021$7,566 +2%$266,400
        2020$7,419 +1.7%$266,400
        2019$7,297 -3.3%$266,400
        2018$7,547 +3.5%$266,400
        2017$7,294 +2.4%$266,400
        2016$7,121 +6.5%$266,400
        2015$6,684 +3.3%$266,400
        2014$6,474 -0.5%$266,400
        2013$6,503 +0.7%$266,400
        2012$6,460 +0.5%$266,400 +63.4%
        2011$6,427 +43.2%$163,000 +40.5%
        2010$4,489 +0.7%$116,000
        2009$4,458 +3.1%$116,000
        2008$4,326 +4.6%$116,000
        2007$4,137 +4.7%$116,000
        2006$3,950 +5.5%$116,000
        2005$3,742 +2.3%$116,000
        2004$3,656 $116,000
        2003-- $116,000 +9.4%
        2002-- $106,000
        2001-- $106,000
        Find assessor info on the county website

        Monthly payment

        Est. payment

        Payment breakdown

        Explore the cost of this home by adjusting the details. Changes won't be saved.
        All calculations are estimates and provided by Zillow, Inc. for informational purposes only. Actual amounts may vary.
        HOA fees may include property taxes on listings classified as Co-Ops. Contact the listing agent and/or owner for fee details.
        Mortgage interest rates are dependent on a number of factors, including credit score, down payment, and repayment length. Interest rate data provided by Zillow Group Marketplace, Inc. as of 1/1/1970 from various mortgage lenders with which we have lead or other similar arrangements; the Estimated Payment is an average of those rates.
        See how much you could borrow to make a competitive offer.

        Climate risks

        Neighborhood: 08088

        Getting around

        11 / 100
        Car-Dependent
        27 / 100
        Somewhat Bikeable

        Nearby schools

        GreatSchools rating
        Schools provided by the listing agent
        • District: Lenape Regional High

        Source: Bright MLS. This data may not be complete. We recommend contacting the local school district to confirm school assignments for this home.

        A local agent can set up tours, give advice and negotiate with sellers.

        Browse local experts

        Similar homes