COMING SOON in highly desirable Southwest Escondido! This expansive single-level home offers 3 bedrooms plus an exceptionally large flex space with possibilities for additional bedrooms, office, game room, golf simulator, and more. Soaring 11–16 ft ceilings create an impressive sense of space throughout, while an oversized 3-car garage offers substantial additional work and storage space. The home sits in a prime 92029 location convenient to shopping, dining, parks, trails, golf, and freeway access. Full details and professional photos coming soon!
Coming soon 09/29
Listed by: eXp Realty of Southern CA • Phil Gibbs • Contact: 760-519-7984
$1,400,000
492 Old Via Rancho Dr, Escondido, CA 92029
3beds
2,940sqft
Single Family Residence
Built in 2002
0.51 Acres Lot
$1,449,300 Zestimate®
$476/sqft
$-- HOA
What's special
- 1 day
- 354
- 58
Zillow last checked:
Listing updated:
Listed by:
Phil Gibbs DRE #01961686 760-519-7984,
eXp Realty of Southern CA
Source: CRMLS,MLS#: NDP2608874 Originating MLS: California Regional MLS (North San Diego County & Pacific Southwest AORs)
Originating MLS: California Regional MLS (North San Diego County & Pacific Southwest AORs)Facts & features
Interior
Bedrooms & bathrooms
- Bedrooms: 3
- Bathrooms: 3
- Full bathrooms: 2
- 1/2 bathrooms: 1
- Main level bathrooms: 3
- Main level bedrooms: 3
Rooms
- Room types: Bonus Room, Bedroom, Den, Entry/Foyer, Family Room, Game Room, Great Room, Kitchen, Laundry, Living Room, Primary Bathroom, Primary Bedroom, Media Room, Other, Dining Room
Primary bedroom
- Features: Primary Suite
Primary bedroom
- Features: Main Level Primary
Bedroom
- Features: Bedroom on Main Level
Bathroom
- Features: Bathtub, Dual Sinks, Soaking Tub, Separate Shower, Tile Counters, Walk-In Shower
Kitchen
- Features: Granite Counters, Kitchen Island, Kitchen/Family Room Combo
Heating
- Central
Cooling
- Central Air
Appliances
- Included: Dishwasher, Electric Oven, Electric Range, Disposal, Trash Compactor, Water To Refrigerator, Sump Pump
- Laundry: Electric Dryer Hookup, Gas Dryer Hookup, Laundry Room
Features
- Ceiling Fan(s), Cathedral Ceiling(s), Dry Bar, Separate/Formal Dining Room, Eat-in Kitchen, Granite Counters, High Ceilings, Open Floorplan, Pantry, All Bedrooms Down, Bedroom on Main Level, Main Level Primary, Primary Suite, Walk-In Closet(s)
- Flooring: Carpet, Wood
- Windows: Blinds, Double Pane Windows, Drapes, Skylight(s)
- Has fireplace: Yes
- Fireplace features: Family Room
- Common walls with other units/homes: No Common Walls
Interior area
- Total interior livable area: 2,940 sqft
Property
Parking
- Total spaces: 8
- Parking features: Door-Multi, Direct Access, Door-Single, Driveway, Garage, Oversized, Garage Faces Side
- Attached garage spaces: 3
- Uncovered spaces: 5
Accessibility
- Accessibility features: No Stairs
Features
- Levels: One
- Stories: 1
- Entry location: Front Door
- Patio & porch: Concrete, Patio
- Exterior features: Barbecue
- Pool features: None
- Spa features: None
- Fencing: Partial
- Has view: Yes
- View description: Neighborhood
Lot
- Size: 0.51 Acres
- Features: Back Yard, Corner Lot, Front Yard, Lawn, Level, Sprinkler System, Yard
Details
- Parcel number: 2711500600
- Zoning: SFR
- Special conditions: Standard
Construction
Type & style
- Home type: SingleFamily
- Property subtype: Single Family Residence
Materials
- Drywall, Frame, Stucco
- Foundation: Concrete Perimeter
- Roof: Tile
Condition
- New construction: No
- Year built: 2002
Utilities & green energy
- Electric: Standard
- Sewer: Public Sewer
- Utilities for property: Cable Connected, Electricity Connected, Underground Utilities
Community & HOA
Community
- Features: Biking, Curbs, Foothills, Fishing, Golf, Hiking, Lake, Park, Suburban, Sidewalks
- Security: Carbon Monoxide Detector(s), Smoke Detector(s)
Location
- Region: Escondido
Financial & listing details
- Price per square foot: $476/sqft
- Tax assessed value: $629,311
- Date on market: 9/29/2026
- Listing terms: Cash,Conventional,FHA,VA Loan
- Road surface type: Paved
Estimated market value
$1,449,300
$1.32M - $1.59M
$4,312/mo
Price history
| Date | Event | Price |
|---|---|---|
| 12/28/1999 | Sold | $123,000$42/sqft |
Source: Public Record Report a problem | ||
Public tax history
| Year | Property taxes | Tax assessment |
|---|---|---|
| 2026 | -- | $629,311 +2% |
| 2025 | $6,990 +2.1% | $616,972 +2% |
| 2024 | $6,846 +2.3% | $604,875 +2% |
| 2023 | $6,690 +1.1% | $593,016 +2% |
| 2022 | $6,618 +1.7% | $581,389 +2% |
| 2021 | $6,509 +0.6% | $569,990 +1% |
| 2020 | $6,471 +3% | $564,146 +2% |
| 2019 | $6,281 +2.3% | $553,085 +2% |
| 2018 | $6,137 +1.7% | $542,241 +2% |
| 2017 | $6,036 +2% | $531,610 +2% |
| 2016 | $5,920 +0.9% | $521,187 +1.5% |
| 2015 | $5,869 +4.4% | $513,360 +2% |
| 2014 | $5,624 | $503,305 +0.5% |
| 2013 | -- | $501,031 +2% |
| 2012 | -- | $491,207 +2% |
| 2011 | -- | $481,576 +0.8% |
| 2010 | -- | $477,978 -0.2% |
| 2009 | -- | $479,114 +2% |
| 2008 | -- | $469,721 +2% |
| 2007 | -- | $460,512 +2% |
| 2006 | -- | $451,483 +2% |
| 2005 | -- | $442,632 +2% |
| 2004 | -- | $433,954 +1.9% |
| 2003 | -- | $426,001 +2% |
| 2002 | -- | $417,649 +85.2% |
| 2001 | -- | $225,460 |
Find assessor info on the county website
Monthly payment
Est. payment
Payment breakdown
Explore the cost of this home by adjusting the details. Changes won't be saved.Climate risks
Neighborhood: 92029
- $1,853,0005 bd4 ba4.1k sqft500 Old Via Rancho Dr, Escondido, CA 92029Off Market
- $1,350,3004 bd4 ba2.8k sqft510 Old Via Rancho Dr, Escondido, CA 92029Off Market
- $1,388,4003 bd2 ba1.9k sqft575 Old Via Rancho Dr, Escondido, CA 92029Off Market
- $1,253,8003 bd2 ba2.1k sqft3197 Quiet Hills Dr, Escondido, CA 92029Off Market
Similar homes
- $1,399,0004 bd3 ba2k sqft676 Via Rancho Pkwy, Escondido, CA 92029For Sale
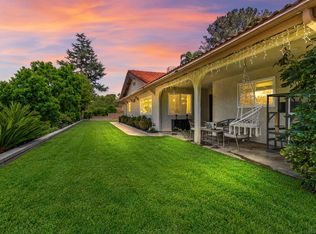 MLS ID #260022384, Elena Gholaman, eXp Realty of Southern CA. SDMLS
 - $1,549,0004 bd2 ba2.2k sqft1451 Ventana Dr, Escondido, CA 92029For Sale
 MLS ID #260023311, Mark E Green, TXR Homes, Inc.. SDMLS
 - $1,199,9004 bd3 ba2.5k sqft1978 Sorrentino Dr, Escondido, CA 92025For Sale
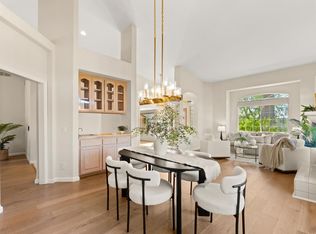 MLS ID #NDP2608809, Veronica Mejia, Berkshire Hathaway HomeService. CRMLS
 - $1,140,0003 bd2 ba1.8k sqft2826 Calle De Malibu, Escondido, CA 92029For Sale
 MLS ID #260022570, Oleksandra Galanis, Redfin Corporation. SDMLS
Local buyer's agents are ready to help
