Enjoy the ease of first-floor living without sacrificing the space to grow. This inviting 1.5-story detached home at 492 Princeton Road in Harrisburg offers 3 bedrooms, 2 full baths, 1 half bath, and 1,774 square feet of thoughtfully designed living space. The vaulted-ceiling living room creates an airy setting for relaxing or gathering, while the hardwood-floored dining room is ready for everything from weeknight dinners to holiday celebrations. In the kitchen, a breakfast bar, pantry, and dedicated dining area make busy mornings and casual meals feel effortless. The first-floor primary suite is a private retreat offering comfort and convenience for a variety of lifestyles. Upstairs, two additional bedrooms and a full bath provide flexible space for family, guests, or a home office. A full finished basement expands the possibilities with a spacious family room for movie nights, hobbies, or entertaining. Outside, the .32-acre lot offers room to enjoy the outdoors, complemented by a deck, two-car garage, neighborhood sidewalks, and streetlights. Convenient access to local schools, parks, and the major shopping and dining corridors along Paxton Street keeps everyday essentials close at hand. Schedule your private showing and experience how naturally this Harrisburg home fits the way you want to live. A joy to own.
For sale
Price cut: $5K (9/17)
$415,000
492 Princeton Rd, Harrisburg, PA 17111
3beds
2,052sqft
Single Family Residence
Built in 2008
0.32 Acres Lot
$-- Zestimate®
$202/sqft
$-- HOA
What's special
Two-car garageFull finished basementFirst-floor primary suiteNeighborhood sidewalksBreakfast barSpacious family roomHardwood-floored dining room
- 24 days
- 1,266
- 35
Likely to sell faster than
Zillow last checked:
Listing updated:
Listed by:
JOY DANIELS 717-724-5736,
Joy Daniels Real Estate Group, Ltd 7176953177
Source: Bright MLS,MLS#: PADA2063234
Facts & features
Interior
Bedrooms & bathrooms
- Bedrooms: 3
- Bathrooms: 3
- Full bathrooms: 2
- 1/2 bathrooms: 1
- Main level bathrooms: 2
- Main level bedrooms: 1
Rooms
- Room types: Living Room, Dining Room, Primary Bedroom, Bedroom 2, Bedroom 3, Kitchen, Family Room, Primary Bathroom, Full Bath
Primary bedroom
- Features: Flooring - Carpet, Walk-In Closet(s), Attached Bathroom
- Level: Main
Bedroom 2
- Features: Flooring - Carpet
- Level: Upper
Bedroom 3
- Features: Flooring - Carpet
- Level: Upper
Primary bathroom
- Features: Flooring - Vinyl
- Level: Main
Dining room
- Features: Flooring - HardWood
- Level: Main
Family room
- Features: Flooring - Carpet
- Level: Lower
Other
- Features: Flooring - Vinyl
- Level: Upper
Kitchen
- Features: Breakfast Bar, Dining Area, Pantry, Flooring - Ceramic Tile
- Level: Main
Living room
- Features: Flooring - Carpet, Ceiling Fan(s), Cathedral/Vaulted Ceiling
- Level: Main
Heating
- Forced Air, Natural Gas
Cooling
- Central Air, Electric
Appliances
- Included: Dishwasher, Disposal, Microwave, Oven/Range - Electric, Refrigerator, Electric Water Heater
- Laundry: Main Level
Features
- Dining Area
- Basement: Sump Pump,Finished
- Has fireplace: No
Interior area
- Total structure area: 2,469
- Total interior livable area: 2,052 sqft
- Finished area above ground: 1,774
- Finished area below ground: 278
Property
Parking
- Total spaces: 2
- Parking features: Garage Faces Front, Garage Door Opener, Attached
- Attached garage spaces: 2
Accessibility
- Accessibility features: None
Features
- Levels: One and One Half
- Stories: 1.5
- Patio & porch: Deck
- Exterior features: Lighting, Sidewalks, Street Lights
- Pool features: None
Lot
- Size: 0.32 Acres
- Features: Level
Details
- Additional structures: Above Grade, Below Grade
- Parcel number: 630241710000000
- Zoning: RESIDENTIAL
- Special conditions: Standard
Construction
Type & style
- Home type: SingleFamily
- Architectural style: Traditional
- Property subtype: Single Family Residence
Materials
- Stone, Vinyl Siding
- Foundation: Crawl Space
- Roof: Composition
Condition
- New construction: No
- Year built: 2008
Utilities & green energy
- Electric: 200+ Amp Service
- Sewer: Public Sewer
- Water: Public
Community & HOA
Community
- Security: Smoke Detector(s)
- Subdivision: None Available
HOA
- Has HOA: No
Location
- Region: Harrisburg
- Municipality: SWATARA TWP
Financial & listing details
- Price per square foot: $202/sqft
- Tax assessed value: $179,500
- Annual tax amount: $5,726
- Date on market: 8/27/2026
- Listing agreement: Exclusive Right To Sell
- Listing terms: Conventional,VA Loan,FHA,Cash
- Inclusions: Kitchen Refrigerator, Washer Dryer, Basement Refrigerator And Microwave, Garage & Basement Shelving. 8' Ladder, Weed Wacker, 2 Lawn Mower And Shop Vac
- Ownership: Fee Simple
Estimated market value
Not available
Estimated sales range
Not available
Not available
Price history
| Date | Event | Price |
|---|---|---|
| 9/17/2026 | Price change | $415,000-1.2%$202/sqft |
Source:  Bright MLS #PADA2063234 Report a problem Bright MLS #PADA2063234 Report a problem | ||
| 8/27/2026 | Listed for sale | $420,000+80.6%$205/sqft |
Source: Bright MLS #PADA2063234 Report a problem | ||
| 10/3/2008 | Sold | $232,600$113/sqft |
Source: Public Record Report a problem | ||
Public tax history
| Year | Property taxes | Tax assessment |
|---|---|---|
| 2026 | $5,651 +5.5% | $179,500 |
| 2025 | $5,356 +5.3% | $179,500 |
| 2023 | $5,087 | $179,500 |
| 2022 | $5,087 | $179,500 |
| 2021 | $5,087 +160.6% | $179,500 |
| 2020 | $1,952 -1.1% | $179,500 |
| 2019 | $1,973 -59% | $179,500 |
| 2018 | $4,811 | $179,500 |
| 2017 | -- | $179,500 |
| 2016 | -- | $179,500 |
| 2015 | -- | $179,500 |
| 2014 | -- | $179,500 |
| 2013 | -- | $179,500 |
| 2012 | -- | $179,500 |
| 2011 | -- | $179,500 |
| 2010 | -- | $179,500 +221.7% |
| 2008 | -- | $55,800 |
| 2007 | -- | $55,800 |
| 2006 | -- | $55,800 |
Find assessor info on the county website
Monthly payment
Est. payment
Payment breakdown
Explore the cost of this home by adjusting the details. Changes won't be saved.Climate risks
Neighborhood: 17111
Nearby schools
Schools provided by the listing agent
- High: Central Dauphin East
- District: Central Dauphin
Source: Bright MLS. This data may not be complete. We recommend contacting the local school district to confirm school assignments for this home.
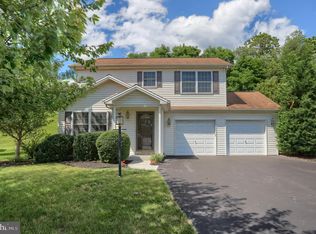

Similar homes
- $419,9004 bd3 ba1.9k sqft576 Kelker St, Harrisburg, PA 17113For Sale
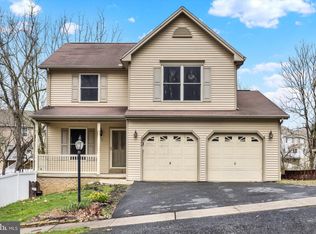
 MLS ID #PADA2057806, JOY DANIELS, Joy Daniels Real Estate Group, Ltd. Bright MLS
 - $369,9003 bd2 ba1.6k sqft4483 Brooks Vale Ct, Harrisburg, PA 17110For Sale
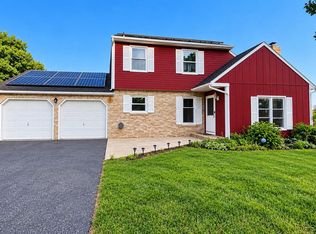 MLS ID #PADA2063984, Ms. Julia E Gilchrist, Coldwell Banker Realty. Bright MLS
 - $399,0004 bd3 ba1.6k sqft5572 Banbridge Dr, Harrisburg, PA 17112For Sale
 MLS ID #PADA2062962, AMBER CRUZ, Harrisburg Property Management Group. Bright MLS
 - $389,0004 bd4 ba2.8k sqft3808 Reichert Rd, Harrisburg, PA 17110For Sale
 MLS ID #PADA2062216, JOY DANIELS, Joy Daniels Real Estate Group, Ltd. Bright MLS
 - $385,0004 bd3 ba2k sqft2224 Bradley Dr, Harrisburg, PA 17110For SaleMLS ID #PADA2062244, padam Khanal, Iron Valley Real Estate of Central PA. Bright MLS
- $485,0004 bd3 ba2.4k sqft800 Cotrel Ln, Coatesville, PA 19320For SaleMLS ID #PACT2134498, Patrick Curran, BHHS Fox & Roach-Kennett Sq. Bright MLS
- $395,0003 bd3 ba2.8k sqft5897 Tyler Dr, Harrisburg, PA 17112For SaleMLS ID #PADA2061216, DORIS BOSSERT, Century 21 Realty Services. Bright MLS
- $375,0003 bd2 ba2.6k sqft5975 Clover Rd, Harrisburg, PA 17112For SaleMLS ID #PADA2062400, Dave Pasichnik, Coldwell Banker Realty. Bright MLS
- $359,9003 bd3 ba1.8k sqft144 Lakeside Dr, Lewisberry, PA 17339For SaleMLS ID #PAYK2111596, DIANE H. LESLIE, RE/MAX 1st Advantage. Bright MLS
- $458,0004 bd3 ba2.3k sqft3501 Raintree Ln, Mechanicsburg, PA 17050For SaleMLS ID #PACB2057746, KATHRYN HARTZ, Howard Hanna Company-Camp Hill. Bright MLS
- $349,9003 bd3 ba1.4k sqft102 Fairview Dr, Harrisburg, PA 17112For SaleMLS ID #PADA2063606, Yaman Kharel, Ghimire Homes. Bright MLS
- $355,0003 bd3 ba1.9k sqft5570 Merivale Ct, Harrisburg, PA 17112For SaleMLS ID #PADA2061762, Lucy Celotto-edwards, Better Homes and Gardens Real Estate - Maturo PA. Bright MLS
- $272,0003 bd3 ba2.2k sqft1068 Country Hill Dr, Harrisburg, PA 17111For SaleMLS ID #PADA2063948, SCOTT FONNER, RE/MAX Realty Associates. Bright MLS
- $420,0003 bd3 ba1.9k sqft10 Wargo Ln, Dillsburg, PA 17019For SaleMLS ID #PAYK2111296, Krista Carroll, Berkshire Hathaway HomeServices Homesale Realty. Bright MLS
- $350,0003 bd3 ba2.8k sqft7894 Manor Dr, Harrisburg, PA 17112For SaleMLS ID #PADA2063344, JENNIFER HOLLISTER, Joy Daniels Real Estate Group, Ltd. Bright MLS
- $375,0003 bd2 ba1.6k sqft201 Kelley Ct, Grantville, PA 17028AuctionMLS ID #PADA2063996, Ryan Groff, Iron Valley Real Estate of Central PA. Bright MLS
- $499,0003 bd2 ba1.9k sqft4736 Chatham Way, Harrisburg, PA 17110For SaleMLS ID #PADA2060866, Korinn Fees, Alden Realty. Bright MLS
- $379,9003 bd3 ba2.3k sqft90 Steffie Dr, Mount Wolf, PA 17347For SaleMLS ID #PAYK2110564, Adam Kautz, Iron Valley Real Estate of York County. Bright MLS
- $414,9004 bd3 ba2k sqft470 Oak Ln, Palmyra, PA 17078For SaleMLS ID #PALN2028064, MOLLY SNYDER, Coldwell Banker Realty. Bright MLS
- $395,0003 bd3 ba2.9k sqft4505 Hillside Ct, Harrisburg, PA 17110For SaleMLS ID #PADA2062034, LINDA GOLDBERG, Iron Valley Real Estate of Central PA. Bright MLS
