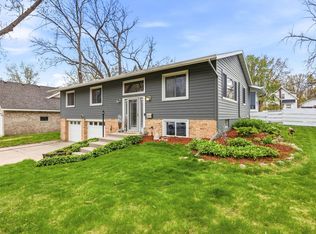
Welcome home to this beautifully rambler nestled in one of Hutchinson’s most desirable neighborhoods! From the inviting front porch to the private backyard retreat, this home offers comfort, space, and outdoor living at its finest.
The main level features three bedrooms, including a primary suite with a convenient private half bath. The updated kitchen offers a fresh, functional space for everyday living and entertaining, while the bright living areas create a warm and welcoming atmosphere.
The finished lower level provides even more living space with a generous family room, a dedicated workout or flex area, an additional bedroom, and a 3/4 bathroom—perfect for guests, hobbies, or a home office.
Step outside onto the large maintenance-friendly deck overlooking your own private backyard oasis. The fully fenced yard is beautifully landscaped and includes raised garden beds along with established blueberry bushes, strawberry plants, rhubarb, and asparagus, creating a peaceful sanctuary for gardeners and outdoor enthusiasts alike.
Additional highlights include an oversized garage with plenty of room for vehicles, storage, and projects, mature trees for added privacy, and excellent curb appeal.
This move-in-ready home offers the perfect combination of indoor comfort and outdoor enjoyment in a fantastic Hutchinson location close to parks, schools, shopping, restaurants, and everyday conveniences. Don’t miss your opportunity to make this exceptional property your next home!
Pending
$299,900
492 Shady Ridge Rd NW, Hutchinson, MN 55350
4beds
1,820sqft
Single Family
Built in 1977
10,018 Square Feet Lot
$301,400 Zestimate®
$165/sqft
$-- HOA
What's special
- 57 days
- 62
- 1
Zillow last checked:
Listing updated:
Listed by:
Melissa A Straka 612-703-0223,
Real Broker, LLC
Source: NorthstarMLS as distributed by MLS GRID,MLS#: 7105767
Facts & features
Interior
Bedrooms & bathrooms
- Bedrooms: 4
- Bathrooms: 3
- Full bathrooms: 1
- 3/4 bathrooms: 1
- 1/2 bathrooms: 1
Bedroom
- Level: Main
- Area: 132 Square Feet
- Dimensions: 11x12
Bedroom 2
- Level: Main
- Area: 110 Square Feet
- Dimensions: 11x10
Bedroom 3
- Level: Main
- Area: 100 Square Feet
- Dimensions: 10x10
Bedroom 4
- Level: Lower
- Area: 140 Square Feet
- Dimensions: 10x14
Deck
- Level: Main
Dining room
- Level: Main
- Area: 156 Square Feet
- Dimensions: 12x13
Family room
- Level: Lower
- Area: 550 Square Feet
- Dimensions: 22x25
Kitchen
- Level: Main
- Area: 130 Square Feet
- Dimensions: 10x13
Laundry
- Level: Lower
- Area: 225 Square Feet
- Dimensions: 15x15
Living room
- Level: Main
- Area: 208 Square Feet
- Dimensions: 13x16
Heating
- Forced Air
Cooling
- Central Air
Appliances
- Included: Dishwasher, Dryer, ENERGY STAR Qualified Appliances, Gas Water Heater, Water Osmosis System, Microwave, Range, Refrigerator, Stainless Steel Appliance(s), Washer
- Laundry: In Basement, Electric Dryer Hookup, Lower Level, Laundry Room, Sink
Features
- Basement: Block,Daylight,Drain Tiled,Egress Window(s),Finished,Full,Sump Pump
- Has fireplace: No
Interior area
- Total structure area: 1,820
- Total interior livable area: 1,820 sqft
- Finished area above ground: 1,060
- Finished area below ground: 760
Video & virtual tour
Property
Parking
- Total spaces: 2
- Parking features: Attached, Concrete, Electric, Garage Door Opener, Insulated Garage
- Attached garage spaces: 2
- Has uncovered spaces: Yes
- Details: Garage Dimensions (22x26)
Accessibility
- Accessibility features: None
Features
- Levels: One
- Stories: 1
- Patio & porch: Deck, Front Porch
- Pool features: None
- Fencing: Chain Link,Full,Privacy,Wood
Lot
- Size: 10,018 Square Feet
- Dimensions: 75 x 134
Details
- Additional structures: Storage Shed
- Foundation area: 1060
- Parcel number: 232680080
- Zoning description: Residential-Single Family
Construction
Type & style
- Home type: SingleFamily
- Property subtype: Single Family
Materials
- Block
- Roof: Age Over 8 Years,Asphalt
Condition
- New construction: No
- Year built: 1977
Utilities & green energy
- Electric: Circuit Breakers, 100 Amp Service
- Gas: Natural Gas
- Sewer: City Sewer/Connected
- Water: City Water/Connected
Community & HOA
Community
- Subdivision: Clarks 1st Add
HOA
- Has HOA: No
Location
- Region: Hutchinson
Financial & listing details
- Price per square foot: $165/sqft
- Tax assessed value: $216,100
- Annual tax amount: $2,758
- Date on market: 7/8/2026
- Cumulative days on market: 56 days
Estimated market value
$301,400
$286,000 - $316,000
$2,552/mo
Price history
| Date | Event | Price |
|---|---|---|
| 7/23/2026 | Pending sale | $299,900$165/sqft |
Source:  NorthstarMLS as distributed by MLS GRID #7105767 Report a problem NorthstarMLS as distributed by MLS GRID #7105767 Report a problem | ||
| 7/9/2026 | Listed for sale | $299,900+107%$165/sqft |
Source: NorthstarMLS as distributed by MLS GRID #7105767 Report a problem | ||
| 9/15/2012 | Listing removed | $144,900$80/sqft |
Source: Coldwell Banker Burnet - Buffalo #4086743 Report a problem | ||
| 6/23/2012 | Price change | $144,900-3.3%$80/sqft |
Source: Coldwell Banker Burnet - Buffalo #4086743 Report a problem | ||
| 9/16/2011 | Price change | $149,900+0.3%$82/sqft |
Source: Coldwell Banker Burnet - Buffalo #4086743 Report a problem | ||
| 6/12/2011 | Price change | $149,500-2.3%$82/sqft |
Source: Coldwell Banker Burnet - Buffalo #4020695 Report a problem | ||
| 5/12/2011 | Listed for sale | $153,000$84/sqft |
Source: Coldwell Banker Burnet #4020695 Report a problem | ||
Public tax history
| Year | Property taxes | Tax assessment |
|---|---|---|
| 2025 | $2,744 -2.9% | $216,100 +0.9% |
| 2024 | $2,826 +3.2% | $214,100 +0.8% |
| 2023 | $2,738 +7.6% | $212,300 +4.7% |
| 2022 | $2,544 +7.7% | $202,800 +18.9% |
| 2021 | $2,362 +2.7% | $170,600 +11% |
| 2020 | $2,300 +10.9% | $153,700 +4.6% |
| 2019 | $2,074 | $146,900 |
| 2018 | $2,074 +6.9% | -- |
| 2017 | $1,940 +7.7% | -- |
| 2016 | $1,802 +4.8% | -- |
| 2015 | $1,720 | -- |
| 2014 | $1,720 +6.2% | -- |
| 2013 | $1,620 | -- |
| 2012 | -- | -- |
| 2010 | $1,770 -5.9% | -- |
| 2009 | $1,880 | -- |
Find assessor info on the county website
Monthly payment
Est. payment
Payment breakdown
Explore the cost of this home by adjusting the details. Changes won't be saved.Climate risks
Neighborhood: 55350
- $274,8003 bd2 ba1.8k sqft486 Shady Ridge Rd NW, Hutchinson, MN 55350Off Market
- $256,5003 bd1 ba1k sqft498 Shady Ridge Rd NW, Hutchinson, MN 55350Off Market
- $310,7003 bd2 ba1.9k sqft493 Connecticut St NW, Hutchinson, MN 55350Off Market
- $293,8003 bd2 ba1.2k sqft478 Shady Ridge Rd NW, Hutchinson, MN 55350Off Market
Similar homes
- $335,9003 bd3 ba2.1k sqft703 Shady Ridge Rd NW, Hutchinson, MN 55350For Sale

 MLS ID #7103576, Tammie Heinbaugh, Keller Williams Realty Integrity Northwest. NorthstarMLS as distributed by MLS GRID
 - $--4 bd2 ba1.6k sqft482 Kouwe St NW, Hutchinson, MN 55350Auction
 ServiceLink Auction
 - $299,9005 bd2 ba1.8k sqft647 2nd Ave SW, Hutchinson, MN 55350For Sale
 MLS ID #7090588, Jay M Docken, Edina Realty, Inc.. NorthstarMLS as distributed by MLS GRID
 - $329,9003 bd3 ba2.7k sqft565 3rd Ave SW, Hutchinson, MN 55350For Sale
 MLS ID #7132156, Danielle Betker, Edina Realty, Inc.. NorthstarMLS as distributed by MLS GRID
 - $339,9003 bd3 ba2.6k sqft754 Southview Ct SW, Hutchinson, MN 55350For SaleMLS ID #7126897, Nicholas (Nick) Junker, Redfin Corporation. NorthstarMLS as distributed by MLS GRID
- $269,9003 bd2 ba1.8k sqft745 Dale St SW, Hutchinson, MN 55350For SaleMLS ID #7119159, Mark Corbin, Hometown Realty, Inc. NorthstarMLS as distributed by MLS GRID
- $269,0004 bd2 ba1.8k sqft445 Maryland St NW, Hutchinson, MN 55350For SaleMLS ID #7099540, Trent Thies, Lifecycle Real Estate Services. NorthstarMLS as distributed by MLS GRID
- $285,0002 bd2 ba1.4k sqft817 Greensview Ct NW, Hutchinson, MN 55350For SaleMLS ID #7136010, Phillip P Burks, Edina Realty, Inc.. NorthstarMLS as distributed by MLS GRID
- $330,0004 bd2 ba2k sqft1166 Blackbird Dr SW, Hutchinson, MN 55350For SaleMLS ID #7100980, Brian C Renner, Edina Realty, Inc.. NorthstarMLS as distributed by MLS GRID
- $284,9003 bd2 ba1.6k sqft445 Rose Ln NE, Hutchinson, MN 55350For SaleMLS ID #7036335, Chad T Loch, RE/MAX Today's Properties. NorthstarMLS as distributed by MLS GRID
- $360,0004 bd3 ba2.5k sqft870 Hanson Dr SW, Hutchinson, MN 55350For SaleMLS ID #7111319, The Broll Team, Keller Williams Realty Integrity Northwest. NorthstarMLS as distributed by MLS GRID
- $289,9002 bd2 ba1.4k sqft820 Greensview Ct NW, Hutchinson, MN 55350For SaleMLS ID #7095049, Jeffrey J Nohner, Hometown Realty, Inc. NorthstarMLS as distributed by MLS GRID
- $289,9003 bd2 ba1.2k sqft21915 County Road 7 Rd, Hutchinson, MN 55350For SaleMLS ID #7098602, Ryan B Lickfelt, Hometown Realty, Inc. NorthstarMLS as distributed by MLS GRID
- $199,0003 bd2 ba1.4k sqft315 Charles St SW, Hutchinson, MN 55350For SaleMLS ID #7117953, Knutson/McAlpin Team, Edina Realty, Inc.. NorthstarMLS as distributed by MLS GRID
- $445,0003 bd2 ba1.6k sqft1367 Heritage Ave NW, Hutchinson, MN 55350For SaleMLS ID #7068425, Rebecca A Widmer-Kelzer, Edina Realty, Inc.. NorthstarMLS as distributed by MLS GRID
- $249,9001 bd1 ba1.6k sqft13503 Page Ave, Hutchinson, MN 55350For SaleMLS ID #7135058, Chad T Loch, RE/MAX Today's Properties. NorthstarMLS as distributed by MLS GRID
- $231,9003 bd1 ba1.5k sqft437 Linden Ave SW, Hutchinson, MN 55350For SaleMLS ID #7059070, Mark Corbin, Hometown Realty, Inc. NorthstarMLS as distributed by MLS GRID
- $215,0003 bd2 ba1.5k sqft436 Adams St SE, Hutchinson, MN 55350For SaleMLS ID #7090570, Jay M Docken, Edina Realty, Inc.. NorthstarMLS as distributed by MLS GRID
- $349,9003 bd2 ba1.7k sqft810 Texas Ave NW, Hutchinson, MN 55350New ConstructionMLS ID #7117593, Matthew D Pulkrabek, Hometown Realty, Inc. NorthstarMLS as distributed by MLS GRID
