Welcome to Manomet. This 3-bedroom Four-Square Colonial in Plymouth offers the space, character, and practical features, with room to live, work, gather, and make the space your own. With 1,538 square feet, 1.5 baths, generous parking potential, and a large backyard on nearly half an acre, the property combines classic charm with everyday versatility. Inside, the seven-room layout provides flexible options for comfortable living, a home office, or hobbies. The kitchen and baths have been updated and feature newer appliances, a newer roof, siding, and heating system, adding practical value. Hardwood floors bring warmth to the living spaces, while a charming built-in window seat and decorative fireplace are inviting focal points in the living room. The full basement offers valuable storage. Outside, the level 0.47-acre lot provides room for gardening, recreation, outdoor projects, or simply enjoying more time at home. The deck extends the living area outdoors and creates a welcoming setting for dining, entertaining, or relaxing. Located along State Road in the Manomet area, this charming home offers convenient access to beaches, shopping, services, recreation, and major routes. The property’s visibility, parking potential, and Neighborhood Commercial zoning may also provide flexibility for a compatible home office or low-intensity use, subject to buyer due diligence and Town of Plymouth approval. For buyers seeking classic character, useful updates, flexible space, and a generous yard, 492 State Road can be your Home Sweet Home!
Pending
$519,900
492 State Rd, Plymouth, MA 02360
3beds
1,538sqft
Single Family Residence
Built in 1925
0.47 Acres Lot
$523,100 Zestimate®
$338/sqft
$-- HOA
What's special
Newer roofHardwood floors bring warmthNewer appliancesGenerous parking potentialCharming built-in window seat
- 35 days
- 1,594
- 108
Likely to sell faster than
Zillow last checked:
Listing updated:
Listed by:
Ellen Johnson 508-958-6193,
Coldwell Banker Realty - Plymouth 508-746-0051
Source: MLS PIN,MLS#: 73556170
Facts & features
Interior
Bedrooms & bathrooms
- Bedrooms: 3
- Bathrooms: 2
- Full bathrooms: 1
- 1/2 bathrooms: 1
Primary bedroom
- Level: Second
- Area: 154.1
- Dimensions: 11.5 x 13.4
Bedroom 2
- Level: Second
- Area: 125.35
- Dimensions: 11.5 x 10.9
Bedroom 3
- Level: Second
- Area: 80
- Dimensions: 8 x 10
Bathroom 1
- Level: Second
- Area: 49.6
- Dimensions: 8 x 6.2
Bathroom 2
- Level: First
- Area: 17.36
- Dimensions: 6.2 x 2.8
Dining room
- Level: First
- Area: 142.14
- Dimensions: 10.3 x 13.8
Kitchen
- Level: First
- Area: 209.92
- Dimensions: 12.8 x 16.4
Living room
- Level: First
- Area: 310.5
- Dimensions: 23 x 13.5
Office
- Level: First
- Area: 61.86
- Dimensions: 8.7 x 7.11
Heating
- Forced Air, Oil
Cooling
- Window Unit(s)
Appliances
- Included: Electric Water Heater, Range, Dishwasher, Microwave, Refrigerator
- Laundry: Second Floor
Features
- Office, Sun Room
- Flooring: Wood
- Basement: Full,Interior Entry
- Number of fireplaces: 1
Interior area
- Total structure area: 1,538
- Total interior livable area: 1,538 sqft
- Finished area above ground: 1,538
Property
Parking
- Total spaces: 6
- Parking features: Off Street
- Uncovered spaces: 6
Features
- Patio & porch: Deck
- Exterior features: Deck
- Waterfront features: Ocean, Beach Ownership(Public)
Lot
- Size: 0.47 Acres
- Features: Level
Details
- Parcel number: M:0044 B:0000 L:0016,1120774
- Zoning: NC
Construction
Type & style
- Home type: SingleFamily
- Architectural style: Colonial
- Property subtype: Single Family Residence
Materials
- Foundation: Block
Condition
- Year built: 1925
Utilities & green energy
- Sewer: Private Sewer
- Water: Public
Community & HOA
Community
- Features: Public Transportation, Shopping, Walk/Jog Trails, Golf, Conservation Area, Highway Access, House of Worship, Public School
HOA
- Has HOA: No
Location
- Region: Plymouth
Financial & listing details
- Price per square foot: $338/sqft
- Tax assessed value: $467,700
- Annual tax amount: $5,935
- Date on market: 7/29/2026
- Exclusions: All Personal Property, Pool And Trampoline
Estimated market value
$523,100
$497,000 - $549,000
$3,378/mo
Price history
| Date | Event | Price |
|---|---|---|
| 8/26/2026 | Pending sale | $519,900$338/sqft |
Source: MLS PIN #73556170 Report a problem | ||
| 8/12/2026 | Contingent | $519,900$338/sqft |
Source: MLS PIN #73556170 Report a problem | ||
| 7/29/2026 | Listed for sale | $519,900+61.2%$338/sqft |
Source: MLS PIN #73556170 Report a problem | ||
| 5/16/2018 | Sold | $322,500-2%$210/sqft |
Source: Public Record Report a problem | ||
| 3/28/2018 | Price change | $329,000-2.9%$214/sqft |
Source: Complete Realty Services #72247527 Report a problem | ||
| 10/26/2017 | Listed for sale | $339,000+78.9%$220/sqft |
Source: Complete Realty Services #72247527 Report a problem | ||
| 10/14/2016 | Sold | $189,444+5.1%$123/sqft |
Source: Public Record Report a problem | ||
| 9/23/2016 | Pending sale | $180,200$117/sqft |
Source: Four Points Realty #72052542 Report a problem | ||
| 8/12/2016 | Listed for sale | $180,200-29.3%$117/sqft |
Source: Four Points Realty #72052542 Report a problem | ||
| 6/7/2016 | Sold | $255,000-26.9%$166/sqft |
Source: Public Record Report a problem | ||
| 10/3/2008 | Listing removed | $349,000$227/sqft |
Source: ERA #70769592 Report a problem | ||
| 9/21/2008 | Price change | $349,000-2.8%$227/sqft |
Source: ERA #70769592 Report a problem | ||
| 6/27/2008 | Price change | $359,000-2.7%$233/sqft |
Source: ERA #70769592 Report a problem | ||
| 6/4/2008 | Listed for sale | $369,000-7.7%$240/sqft |
Source: ERA #70769592 Report a problem | ||
| 3/11/2008 | Listing removed | $399,900$260/sqft |
Source: MLS Property Information Network #70694240 Report a problem | ||
| 1/25/2008 | Listed for sale | $399,900+330%$260/sqft |
Source: MLS Property Information Network #70694240 Report a problem | ||
| 12/1/1998 | Sold | $93,000-7%$60/sqft |
Source: Public Record Report a problem | ||
| 7/20/1998 | Sold | $100,000$65/sqft |
Source: Public Record Report a problem | ||
Public tax history
| Year | Property taxes | Tax assessment |
|---|---|---|
| 2025 | $5,935 +5.5% | $467,700 +7% |
| 2024 | $5,623 +3.4% | $436,900 +10.1% |
| 2023 | $5,439 +7% | $396,700 +20.4% |
| 2022 | $5,083 +0.5% | $329,400 +5.2% |
| 2021 | $5,058 +3.8% | $313,000 +5.1% |
| 2020 | $4,871 +3.4% | $297,900 +4.6% |
| 2019 | $4,711 +8.2% | $284,800 +7.7% |
| 2018 | $4,352 +8.5% | $264,400 +9.3% |
| 2017 | $4,012 +5.8% | $242,000 +3.8% |
| 2016 | $3,793 +7% | $233,100 +2.1% |
| 2015 | $3,546 +4.6% | $228,200 +1.9% |
| 2014 | $3,389 +2.6% | $224,000 -2.2% |
| 2013 | $3,304 +1.6% | $229,000 -2.6% |
| 2012 | $3,252 +8.4% | $235,000 +2.2% |
| 2011 | $2,999 +1% | $230,000 -3.8% |
| 2010 | $2,968 -1.6% | $239,000 -12.3% |
| 2009 | $3,017 +3.7% | $272,500 -3.2% |
| 2008 | $2,908 +1.8% | $281,500 -4.3% |
| 2007 | $2,857 +8.3% | $294,200 +10.2% |
| 2006 | $2,637 +7.1% | $266,900 +13% |
| 2005 | $2,463 -4.4% | $236,100 +8.3% |
| 2004 | $2,576 +16% | $218,100 +20.8% |
| 2003 | $2,220 +7% | $180,500 +41.8% |
| 2001 | $2,075 +16.8% | $127,300 +32.5% |
| 1999 | $1,777 | $96,100 |
Find assessor info on the county website
Monthly payment
Est. payment
Payment breakdown
Explore the cost of this home by adjusting the details. Changes won't be saved.Climate risks
Neighborhood: 02360
Nearby schools
Schools provided by the listing agent
- Elementary: Nathaniel Morton
- Middle: Pcis
- High: Pnhs
Source: MLS PIN. This data may not be complete. We recommend contacting the local school district to confirm school assignments for this home.
Similar homes
- $569,9003 bd2 ba1.5k sqft106 Bourne Rd, Plymouth, MA 02360For Sale
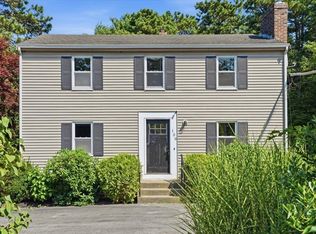 MLS ID #73563246, Ellen Johnson, Coldwell Banker Realty - Plymouth. MLS PIN
 - $585,0003 bd3 ba1.5k sqft708 Rocky Hill Rd, Plymouth, MA 02360For Sale
 MLS ID #73547046, Deirdre Carey, Berkshire Hathaway HomeServices Commonwealth Real Estate. MLS PIN
 - $615,0003 bd2 ba1.7k sqft64 Dorothy Dr, Plymouth, MA 02360For Sale
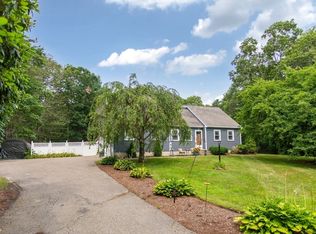 MLS ID #73554327, Brian Mullen, Options 153, Mullen & Partners. MLS PIN
 - $620,0004 bd2 ba1.7k sqft133 Alewife Rd, Plymouth, MA 02360For Sale
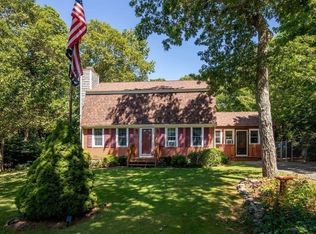 MLS ID #73569373, Leon Lopes, Compass. MLS PIN
 - $710,0004 bd2 ba1.7k sqft43 Alden Street, Plymouth, MA 02360For Sale
 MLS ID #22604349, Sharon Lucido, Lucido Real Estate, LLC. CCIMLS
